Where does home additions & extensions fit your project?
Pick the closest match. Each one shows how we handle that kind of job, then you can go deeper or book a visit.
For homeowners: Home Additions & Extensions
Planned from the first drawing to handover, with one lead for the design, permits and trades.
- Scope agreed in writing before any work starts
- One lead on site from start to handover
- Clear records at handover
For growing families: Home Additions & Extensions
Planned so the house works for the family during the build and after it.
- Scope agreed in writing before any work starts
- One lead on site from start to handover
- Clear records at handover
For investors: Home Additions & Extensions
Planned around the zoning, the rental plan and the budget, with the scope agreed in writing.
- Scope agreed in writing before any work starts
- One lead on site from start to handover
- Clear records at handover
For commercial owners: Home Additions & Extensions
Built to the commercial code, with the schedule set around the business.
- Scope agreed in writing before any work starts
- One lead on site from start to handover
- Clear records at handover
For developers and builders: Home Additions & Extensions
Scheduled and priced against the drawings, with one team across the site.
- Scope agreed in writing before any work starts
- One lead on site from start to handover
- Clear records at handover
Need more room? Plan it before you build it.
Your family is growing, or your home no longer fits how you live. A second storey, a rear extension or a side addition can fix it, but only if the structure, design and budget are right from the start.
Structure first
Scope in writing
Knowledge
Haven't called the Plug yet?
Need to learn more?
Read what the team knows, then get plugged in. Call, text, DM or submit, whichever way suits you.
(416) 639-1990Text the Plug
Send a messageDM the Plug
@thebuildersplugGet plugged in
Tell us about it
Learn more before you plug in
Why build your addition with The Plug.
Plan it, price it, then build it.
We start with a site visit, then write the scope: layout, structure, finishes and trades. Every line is priced, and nothing is hidden in an allowance.
You get a written scope, one project lead and photos at every stage. No surprises at the invoice.


Home additions & extensions
How an addition runs.
Site visit, scope and budget, design and approvals, build with one team, then walkthrough and handover.
Plan. Price. Build. Handover.

What an addition includes.
Foundation and structural tie-in, framing, roofing and envelope, electrical and plumbing coordination, insulation, drywall and finishes.
Thinking about adding space?
Too small? Too crowded? Ready for more room?
Permits and fees, explained.
Permit fees and development charges can be significant in the GTA. We identify them in the scope before you sign, so you know the real total.
What the scope covers.
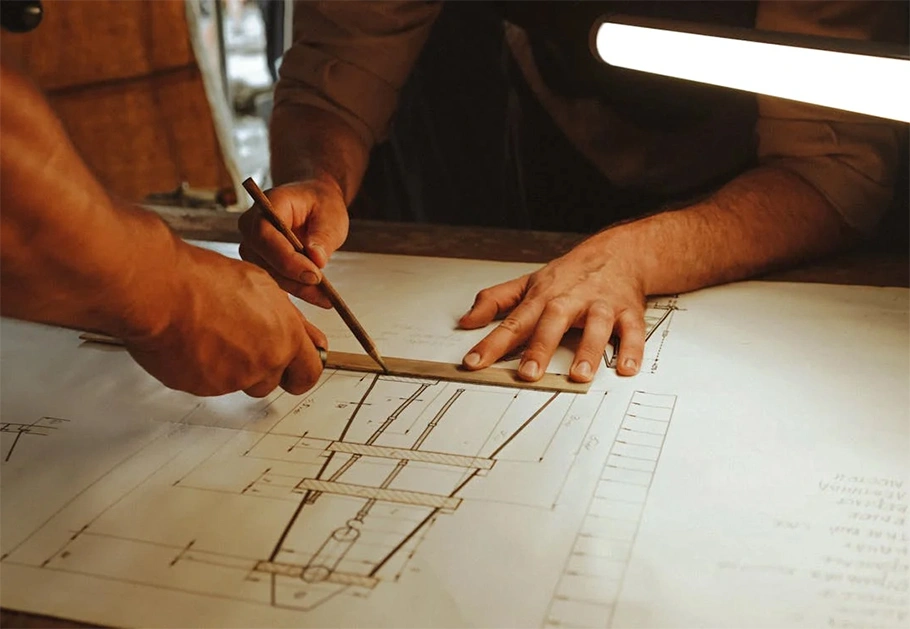
Built to the scope, checked at every step.
We check the work against the scope at each stage, and you see the photos and sign-offs in one job file.

Foundation checked. Structure built. Space finished.
You get photos, a written record of every change, and a walkthrough before handover.
Scope
Design
Build
Handover
How we run every addition.
One team handles structure, trades and finishes from the first plan to the final walkthrough.
How the job runs
Practical guides on additions, extensions and permits.
Start with a site visit.
Documented from start to finish.

Additions guides
What to check before you add on, and how to read a permit set.
Get plugged in.
Start with a site visit.
Service area
Call us
Working hours

How we keep you informed.
Let’s Talk!
Let’s Build Something Solid Together
Want a free consult? Tell us if you are renovating, building, adding on or restoring. We will tell you what to do next. Call, email, or book a time online.
How this works, decision by decision
Decision 1: Where home additions are used
A home addition adds space to an existing house: a rear extension, a side addition, a second storey or a garage conversion. The house and the lot decide the type.
| Addition | Typical scope | What matters most |
|---|---|---|
| Rear extension | Kitchen or family room | Tie-in and drainage |
| Side addition | Room over the side yard | Setbacks and light |
| Second storey | Full floor | Foundation and load |
| Garage conversion | Living space | Insulation and ventilation |
Our pick: Match the addition to the house and the lot. The existing foundation and roof decide what is possible.
Decision 2: Structural tie-in
The addition is tied into the existing structure. The connection is where the load and the water meet, so it is designed carefully.
| Connection | Check |
|---|---|
| Foundation | New footings matched to the existing |
| Walls | Tie-in and load path |
| Roof | Flashing and drainage at the join |
Our pick: Detail the connection in the drawings. The tie-in is the detail that leaks.
Decision 3: Zoning and setbacks
The addition must fit the zoning, the height and the setbacks. The rules set the footprint and the shape.
| Rule | Check |
|---|---|
| Lot coverage | Within the by-law |
| Setbacks | Clear of the lot lines |
| Height | Within the limit |
Our pick: Check the zoning before the design. A change after the drawings costs time.
Decision 4: Roof and drainage
The roof of the addition is joined to the existing roof. The drainage is set so the water does not pool at the join.
| Element | Check |
|---|---|
| Roof join | Flashed and lapped correctly |
| Gutters | Connected to the drainage |
| Grade | Falls away from the addition |
Our pick: Join the roofs with proper flashing. Water at the join is the most common addition leak.
Decision 5: Insulation and air sealing
The addition is insulated and air sealed to the house standard. The join with the existing walls is sealed.
| Element | Requirement |
|---|---|
| Walls and roof | Insulated to the climate |
| Join to the existing house | Air sealed |
| Windows | Placed for heat and light |
Our pick: Air seal the join. A poorly sealed join is the first draft in the new room.
Decision 6: Services and the existing house
The services are extended into the addition. The panel, the heat and the drainage are checked for the added load.
| Service | Check |
|---|---|
| Electrical | Panel capacity for the added load |
| Heating | Ducts or a new zone |
| Plumbing | Drainage to the existing system |
Our pick: Check the panel and the heat for the added load before the design is final.
Decision 7: Permits and inspections
An addition is permitted and inspected at the foundation, the framing and the final stage. The inspections are booked before the covers go on.
| Stage | Inspection |
|---|---|
| Foundation | Before the pour is covered |
| Framing | Before insulation and drywall |
| Final | Before occupancy |
Our pick: Book each inspection before the cover goes on. It is the cheapest way to pass.
Decision 8: Living in the house during the build
The addition is built with the household in mind. Access, dust, utilities and the kitchen are planned through the phases.
| Item | Plan |
|---|---|
| Access | Protected route through the house |
| Dust | Contained at the work area |
| Utilities | Kept on or moved with notice |
Our pick: Plan the living arrangements before the build starts.
Decision 9: Handover and house file
At handover the owner gets the drawings as built, the permit, the inspections and the warranties. The house file keeps the record.
| Document | Use |
|---|---|
| Drawings as built | Future changes |
| Permit and inspections | Proof of approval |
| Warranties | Claims within the term |
Our pick: Keep the house file current. The addition is part of the house record for life.
Home additions
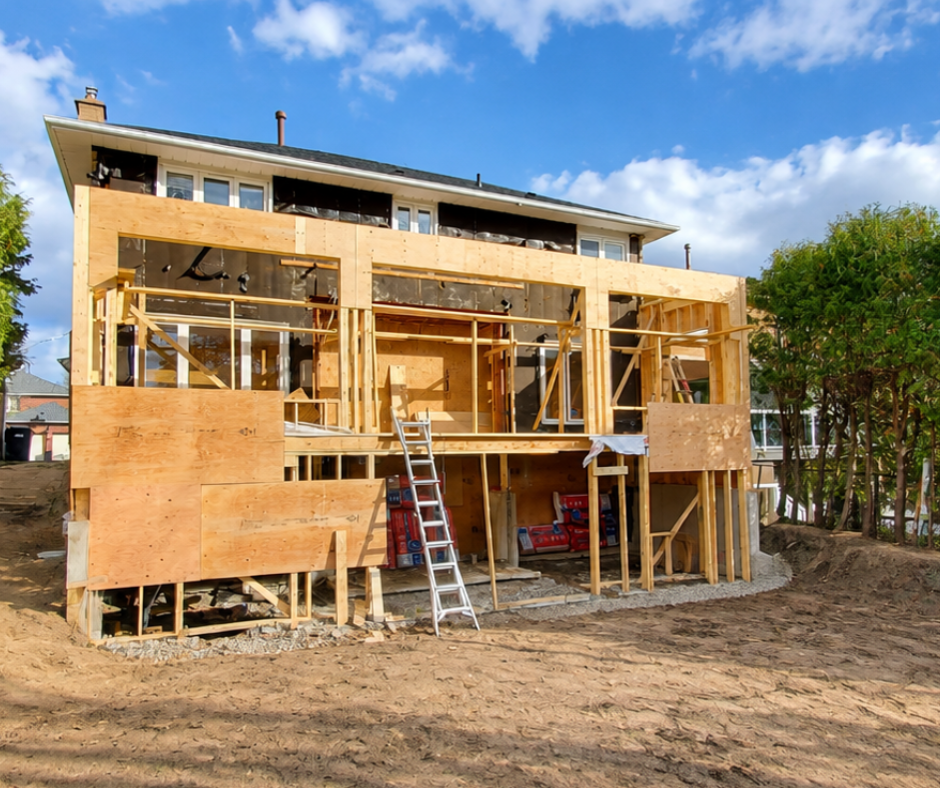
A rear addition, framed and built on site.
Extensions are scoped in writing first, so the structure, the permits and the trades are planned together before the framing starts.