

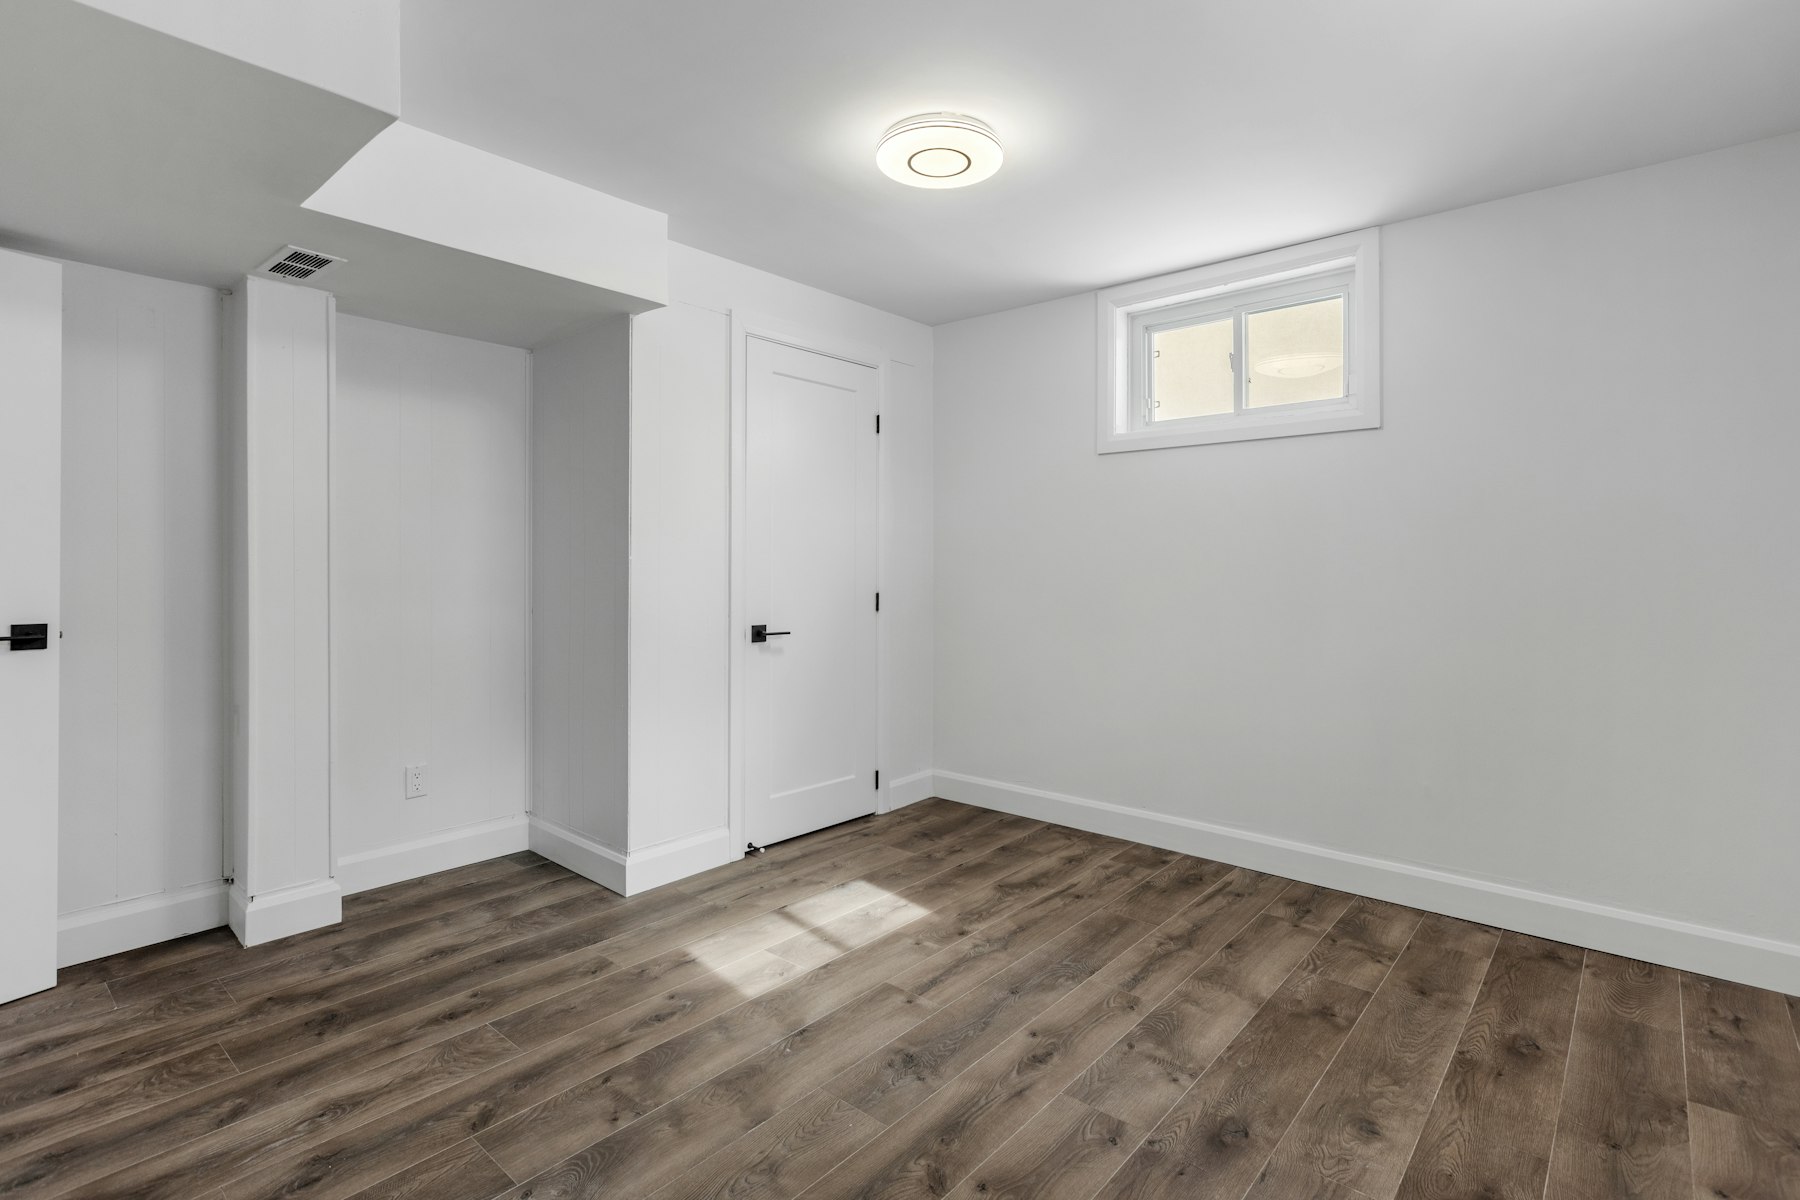
Where does basement renovations fit your project?
Pick the closest match. Each one shows how we handle that kind of job, then you can go deeper or book a visit.
For homeowners: Basement Renovations
Scoped room by room, with the rest of the home kept usable during the work.
- Scope agreed in writing before any work starts
- One lead on site from start to handover
- Clear records at handover
For condo owners: Basement Renovations
Planned around the building rules, the board approval and the access schedule.
- Scope agreed in writing before any work starts
- One lead on site from start to handover
- Clear records at handover
For commercial spaces: Basement Renovations
Scheduled around the business, with the trades working in order and the site kept safe.
- Scope agreed in writing before any work starts
- One lead on site from start to handover
- Clear records at handover
For rental properties: Basement Renovations
Planned for durability and a fast turnaround between tenants.
- Scope agreed in writing before any work starts
- One lead on site from start to handover
- Clear records at handover
For custom homes: Basement Renovations
Built into the full new-build plan, with one lead from the first drawing to handover.
- Scope agreed in writing before any work starts
- One lead on site from start to handover
- Clear records at handover
The Plug · Renovate
Basement Renovations
Moisture, height, egress and systems checked first, so the finish lasts and the timeline holds.

4 or 5 ticked: the basement is a good candidate. Expect a mid-scope project, 8 to 14 weeks for finishes or 4 to 7 months with a bathroom and bedroom. 2 or 3 ticked: fix the moisture and drainage first, then plan the finish. 0 or 1 ticked: the basement needs structural or drainage work before it is finished.
The stages of a basement renovation, with typical timing
| Stage | What happens | Typical time | What moves it |
|---|---|---|---|
| Moisture and drainage check | Inspect walls, floor, drains and sump, identify seepage sources | 1 to 2 weeks | How much water is found, and where it comes from |
| Design and permits | Layout, egress, electrical and plumbing plans, permit submission | 4 to 12 weeks | Bedroom egress, bathroom, new openings |
| Waterproofing and repairs (if needed) | Drainage, sealing, crack repairs, sump work | 1 to 4 weeks | Extent of seepage |
| Framing and insulation | Walls, soffits, insulation and vapour control | 1 to 3 weeks | Ceiling height and the layout |
| Rough-in and inspection | Electrical, plumbing, ventilation and heating, inspected before drywall | 2 to 4 weeks | Bathroom location and panel capacity |
| Drywall, flooring and paint | Close walls, install flooring, paint and trim | 3 to 5 weeks | Floor type and sequencing |
| Fixtures and final | Bathroom fixtures, lighting, doors, final inspection | 1 to 2 weeks | Fixture lead times |
Why basements need the moisture check first
Finishing over a wet wall
A finished wall that has water behind it traps moisture against framing and drywall. That is how a finished basement becomes a mould problem. The check is about protecting the finish you are paying for.
Drainage outside the house
Grading that slopes toward the foundation, blocked downspouts and a failing sump can all push water into the basement. Fixing the outside often fixes the inside.
Ceiling height and underpinning
Lowering a basement floor is a structural project. It needs engineering, and it adds months, so it should be decided early, not halfway through the finish.
Egress, bedrooms and bathrooms: the rules that change the plan
A basement bedroom needs an egress window that meets the Ontario Building Code size and sill-height rules, and a clear route out of the room. Adding a bathroom means new drain and vent lines, and sometimes a pump if the drain sits below the sewer connection. These are the items that move a basement from an 8 to 14 week finish into a 4 to 7 month project, so we map them before the design is set.
How we run basement projects, the Real Method way
Questions homeowners ask about basements
Can I make a basement into a legal bedroom?
Often yes, if it has an egress window that meets the code and a clear exit. Confirm the window size, location and the stair route early in design.
Do I need a permit to finish a basement?
Usually yes, for framing, electrical, plumbing and egress work. Cosmetic finishes alone may not need one. Check with your municipality before you start.
Frequently asked questions
How long does a basement renovation take?
A finished basement with the existing height and no structural work usually takes 8 to 14 weeks on site. Adding a bathroom, a bedroom with egress, or underpinning usually moves it to 4 to 7 months from design to handover.
Should I waterproof before I finish?
Yes. Any seepage or moisture has to be found and fixed first. Finishing over a damp wall risks mould and damage to the new work.
Can I have a bathroom in my basement?
Often yes. A bathroom needs drain and vent lines and a suitable location. If the drain sits below the sewer connection, a pump may be needed. We check this before design.
Related searches: basement renovation toronto, finished basement cost timeline, basement renovation gta, legal basement bedroom toronto, basement waterproofing before finishing
Related: bathroom renovations, interior renovations and mould remediation if the basement has moisture.
Keep plugging in: what to read next
Quick answer
What does this mean for your house?
Tell us your city and what you need to know. We reply with what applies to your situation, not a generic answer.
Ready to get plugged in?
Pick the way that suits you. We take it from there, and you stay in control.
Let’s Talk!
Let’s Build Something Solid Together
Want a free consult? Tell us if you are renovating, building, adding on or restoring. We will tell you what to do next. Call, email, or book a time online.
How this works, decision by decision
Decision 1: Where basement renovations are used
A basement can become an apartment, a recreation room, a gym or an office. The use decides the layout, the headroom and the services.
| Use | Typical scope | What matters most |
|---|---|---|
| Apartment or secondary suite | Full layout, kitchen, bathroom, egress | Approvals and separation |
| Recreation room or gym | Open layout, finish, lighting | Headroom and sound |
| Home office | Quiet room, power and data | Light and heat |
| Storage or utility | Light finish, moisture control | Moisture |
Our pick: Decide the use first. An apartment has approvals a rec room does not.
Decision 2: Moisture assessment and waterproofing
Moisture is the first thing to solve. The water path is found before the walls are finished, so the finish does not trap water.
| Source | Action |
|---|---|
| Wall seepage | Exterior waterproofing or interior drainage |
| Floor moisture | Vapour barrier and sealing |
| Condensation | Insulation and ventilation |
Our pick: Fix the water path first. A finished wall over a wet wall grows mould.
Decision 3: Framing and insulation
The walls are framed off the foundation with a gap and insulated. The insulation type depends on the moisture and the code.
| Wall type | Good for |
|---|---|
| Rigid board against the foundation | Moisture control |
| Spray foam | Air sealing and moisture |
| Batts in the stud bays | Standard walls, with vapour control |
Our pick: Use moisture-tolerant insulation against the foundation. Batts alone trap moisture.
Decision 4: Ceiling type and headroom
The ceiling type sets the headroom and the access to services. The choice affects the look and the maintenance.
| Ceiling | Good for | Trade-off |
|---|---|---|
| Drywall ceiling | Finished look | No access to services |
| Drop ceiling | Access above | Less headroom |
| Open ceiling | Maximum headroom | Services visible |
Our pick: Choose the ceiling for the headroom and the access you need. Drop ceilings keep access.
Decision 5: Egress and safety
A basement bedroom needs an egress window that is large enough and reachable. The code sets the size and the window well.
| Requirement | Check |
|---|---|
| Egress window size | Code minimum for opening |
| Window well | Clear and drained |
| Smoke and CO alarms | Interconnected and tested |
Our pick: Plan the egress window before the framing. It is the most common basement approval item.
Decision 6: Electrical and heating
The basement needs enough circuits for the use and heat that matches the room. Electrical is planned with the layout.
| Service | Requirement |
|---|---|
| Circuits | Enough for the use, with GFCI where code requires |
| Heating | Sized to the room and the ducts |
| Lighting | Layered, with ceiling light |
Our pick: Plan the circuits and the heat before the drywall. Adding them later means opening the walls.
Decision 7: Plumbing and bathrooms
A basement bathroom usually needs an ejector pump for the drain below the sewer line. The supply and vent are planned with the room.
| Element | Requirement |
|---|---|
| Drain below the sewer line | Ejector pump and backwater protection |
| Venting | Planned through the structure |
| Supply | Routed from the existing line |
Our pick: Plan the ejector and the backwater protection before the bathroom is framed.
Decision 8: Flooring and finish
Basement flooring needs to handle moisture. The subfloor, the membrane and the flooring are chosen together.
| Floor | Good for |
|---|---|
| Engineered wood on a membrane | Look, with moisture control |
| Vinyl plank | Water tolerance and durability |
| Tile | Moisture and easy cleaning |
Our pick: Use moisture-tolerant flooring on a membrane. Plain wood over concrete cups and fails.
Decision 9: Permits and inspection
A basement renovation is permitted when it adds bedrooms, bathrooms, a suite or changes the services. The inspections happen before the walls close.
| Scope | Approval |
|---|---|
| Finish only | Usually no permit |
| New bedroom or bathroom | Permit and inspection |
| Secondary suite | Zoning and permit |
Our pick: Confirm the approvals before the design. A suite changes the approvals entirely.
Decision 10: Warranty and maintenance
A finished basement is kept dry by the drainage and the ventilation. Checking them yearly keeps the room healthy.
| Item | What to do |
|---|---|
| Sump and drains | Tested yearly |
| Dehumidifier or ventilation | Serviced on schedule |
| Window wells | Cleared of debris |
Our pick: Test the sump and clear the drains each year. It is the basis of a dry basement.