


Kitchen Renovation Mississauga: scoped before it is built.
One team, one written scope and one point of contact for your Mississauga kitchen.
A kitchen renovation done as one project
Most kitchen renovations in Mississauga start the same way. A homeowner gets a quote for cabinets from one supplier, a quote for electrical from another electrician, a plumber comes out separately, and a tiler and a painter get booked when there is room. Each quote covers a different slice of the job, and nobody is responsible for the whole kitchen. The gaps show up on site: the outlet lands behind the fridge, the island has no power, the sink is in the wrong place for the dishwasher, and the finish is delayed because the backsplash arrived in the wrong size.
We run a kitchen renovation as one project. Every cabinet run, counter, circuit, plumbing connection, ventilation duct and finish is measured and written into one scope before the first order is placed. You get one price built from that scope, one schedule, and one point of contact from the site visit through to the final walkthrough.
This page explains what that means in practice: what is included, what we check in Mississauga homes, how the process works, the decisions you will need to make, and what to ask any contractor you are comparing us with.
Service breakdown
Everything included in a kitchen renovation.
Jump to any part of the job. Tick what your quote covers, then start the assessment that fits.
Planning and measurement
Demolition and structure
Electrical and lighting
Plumbing and ventilation
Cabinets and finishes
Appliances and handover
Your next step
What are you planning?
Pick the path that fits. Each one starts with a scope, not a sales call.
Let’s scope your project
Tell us about your kitchen.
Share the layout, the timeline and what you want to change. We reply within one business day.
Questions to ask any contractor
Six questions. Ask them of anyone.
Whether you hire us or someone else, these show you how complete a quote really is. If the answers are vague, ask for an itemized scope before you sign.
Does the quote list every cabinet run, counter, circuit and fixture?
Why it matters: Missing items are where the surprise costs come from.
Who is responsible for the schedule, and who is on site each day?
Why it matters: One accountable person keeps the trades moving.
How are electrical and plumbing changes scoped, and where are they listed?
Why it matters: Hidden moves are the most common source of change orders.
Is a permit needed for this work, and who applies for it?
Why it matters: Permits add time and cost that should be in the plan from day one.
What is the process for changes, and how are they priced?
Why it matters: Every change should be written and approved before it is done.
What records do I receive at handover?
Why it matters: Photos, documents and warranty information protect you for years.
Want all six answered in writing?
ClearScope™ answers each of these in the scope before you sign.
Timeline
A kitchen, week by week
The sequence matters more than the calendar. Each phase depends on the one before, and every milestone is written into your scope.
Illustrative schedule. Your actual dates and durations are set in the written scope, once selections and lead times are confirmed.
Price
What changes the price
Each factor below shows a typical range so you can see where the money goes. These are illustrative ranges, not quotes. Your number comes from your own scope.
[Owner to confirm these ranges from past projects before publishing.]
Moving or adding plumbing, gas or electrical
$800 – $3,000 illustrative
Per relocated or new run, depending on distance and access.
Removing or changing a wall
Depends on the house priced after engineering
Depends on the type of house, its structure and the beam it needs. Quoted after an engineering review.
Electrical capacity and panel upgrades
$1,500 – $4,500 illustrative
Driven by the number of new circuits and the panel’s existing capacity.
Cabinet construction and finish
$6,000 – $25,000 illustrative
Changes with the box material, door style and hardware package.
Counter material and total area
$2,500 – $9,000 illustrative
Priced per linear foot or square foot of the chosen material.
Appliance package and built-in units
$3,000 – $12,000 illustrative
Depends on the brands, sizes and built-in or panel-ready choices.
Flooring and tile area
$12 – $25 per sq ft illustrative
Installed, including underlayment and transitions. Area is measured on the drawing.
Permit and inspection requirements
$500 – $2,000 illustrative
Depends on the scope and how many inspections the work triggers.
Selections confirmed late
Varies illustrative
Late choices can delay the order. Any added cost is shown before you approve it.
One itemized price built from your scope.
If a selection changes the price, the change is shown before you approve it.
Structural walls
Opening a wall, done properly
Many open-concept kitchens start with a wall that holds the house up. Before anything comes down, the structure is checked and the support is built. Then you choose how the beam is finished.
Bulkhead
A boxed-in beam along the ceiling line. The beam is hidden inside a clean, finished box.
Valance
A finished drop that covers the beam face, sized to the beam and the room.
Beam set into the joists or trusses
The joists or trusses are cut and an engineered I-beam is set in, with the support structure built first. The ceiling stays flush.
The beam size and the support come from the structure of your house, not from the look you want. The engineering review comes first, and the price is set once it is done.
Quick check
Is your kitchen ready for a renovation?
Tick what applies. It takes about 30 seconds. Nothing is saved or sent from this check.
Your kitchen is a strong candidate for a ClearScope.
Several of these point to a kitchen that needs planning before any work starts. Your free ClearScope puts the scope in writing, line by line.
Worth a closer look.
A few things here are worth checking. A short call can tell you whether they need work now or can wait.
Your kitchen may be fine for now.
Keep an eye on anything you ticked. If your plans change, a ClearScope can show what the work would involve before you decide.
You mentioned a wall. Walls are checked by an engineer before anything is removed, and the support is built first.
Cabinet materials
What your cabinets are made of
Door and box materials change the look, the durability and the price. Here is what each one does, so you can choose with the facts in front of you.
Solid wood
- ✓Real wood with a natural grain
- ✓Strong and repairable over time
- ✓Can move slightly with humidity
MDF painted
- ✓Smooth, stable surface for painted doors
- ✓Consistent finish, popular for Shaker styles
- ✓Seal well in wet areas, away from the sink
Thermofoil
- ✓Vinyl film fused over MDF
- ✓Smooth and easy to wipe clean
- ✓Keep away from high heat near the range
Veneer
- ✓Real wood veneer over a stable core
- ✓Wood look with better stability than solid
- ✓A good middle ground in cost and look
Laminate and melamine
- ✓Durable and cost-effective
- ✓Wide range of colours and textures
- ✓Limited repair once the surface is damaged
Plywood boxes
- ✓Stronger than particleboard for box construction
- ✓Holds screws and hinges better over time
- ✓Standard for quality cabinet boxes
Cabinet styles
Styles, from classic to modern
Each style has its own lines and hardware. Choose the one that suits your home, then we confirm the door, the finish and the box in the written scope.
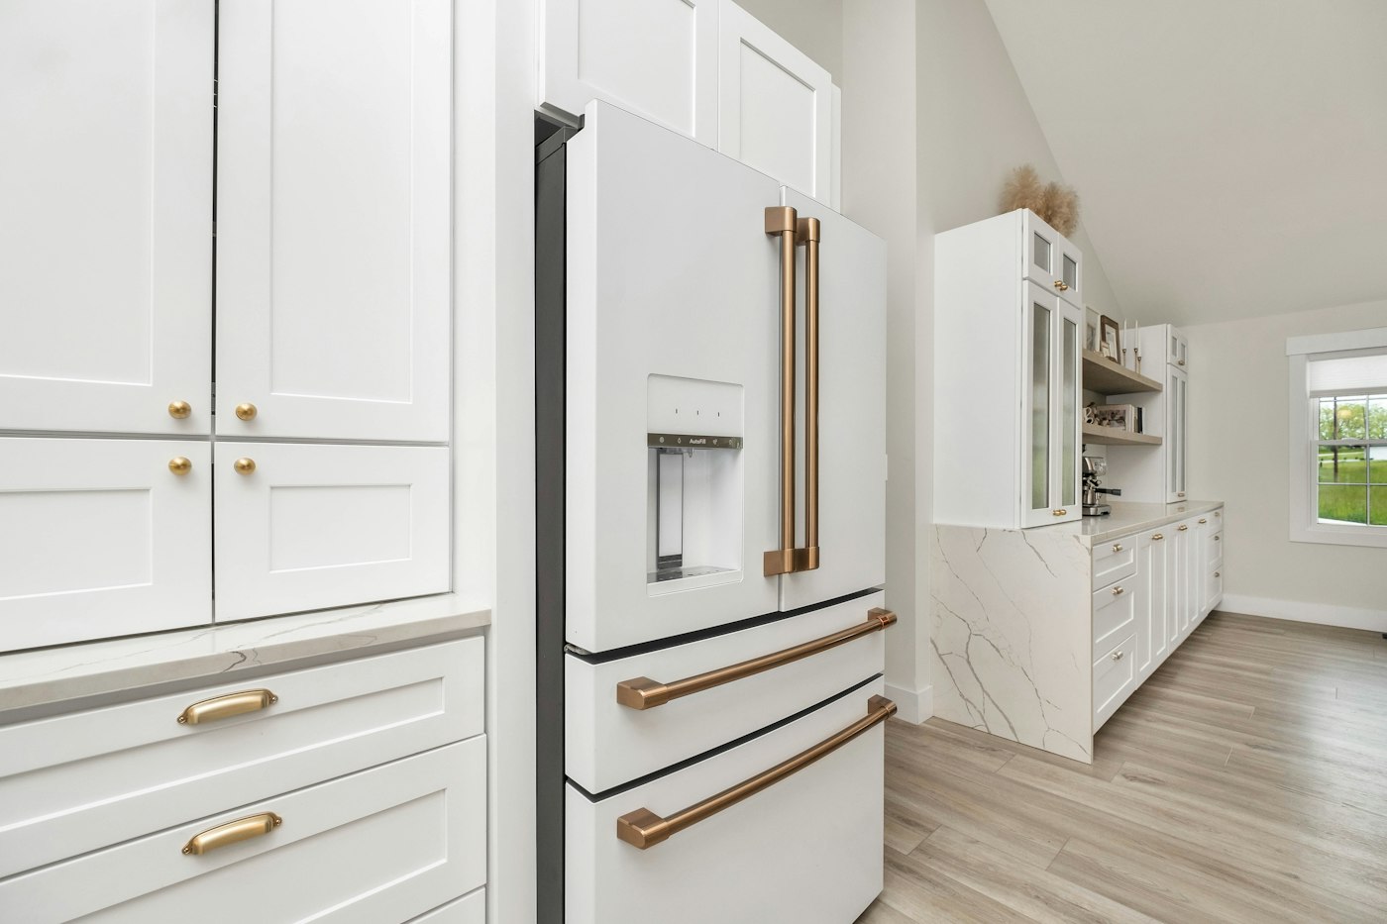
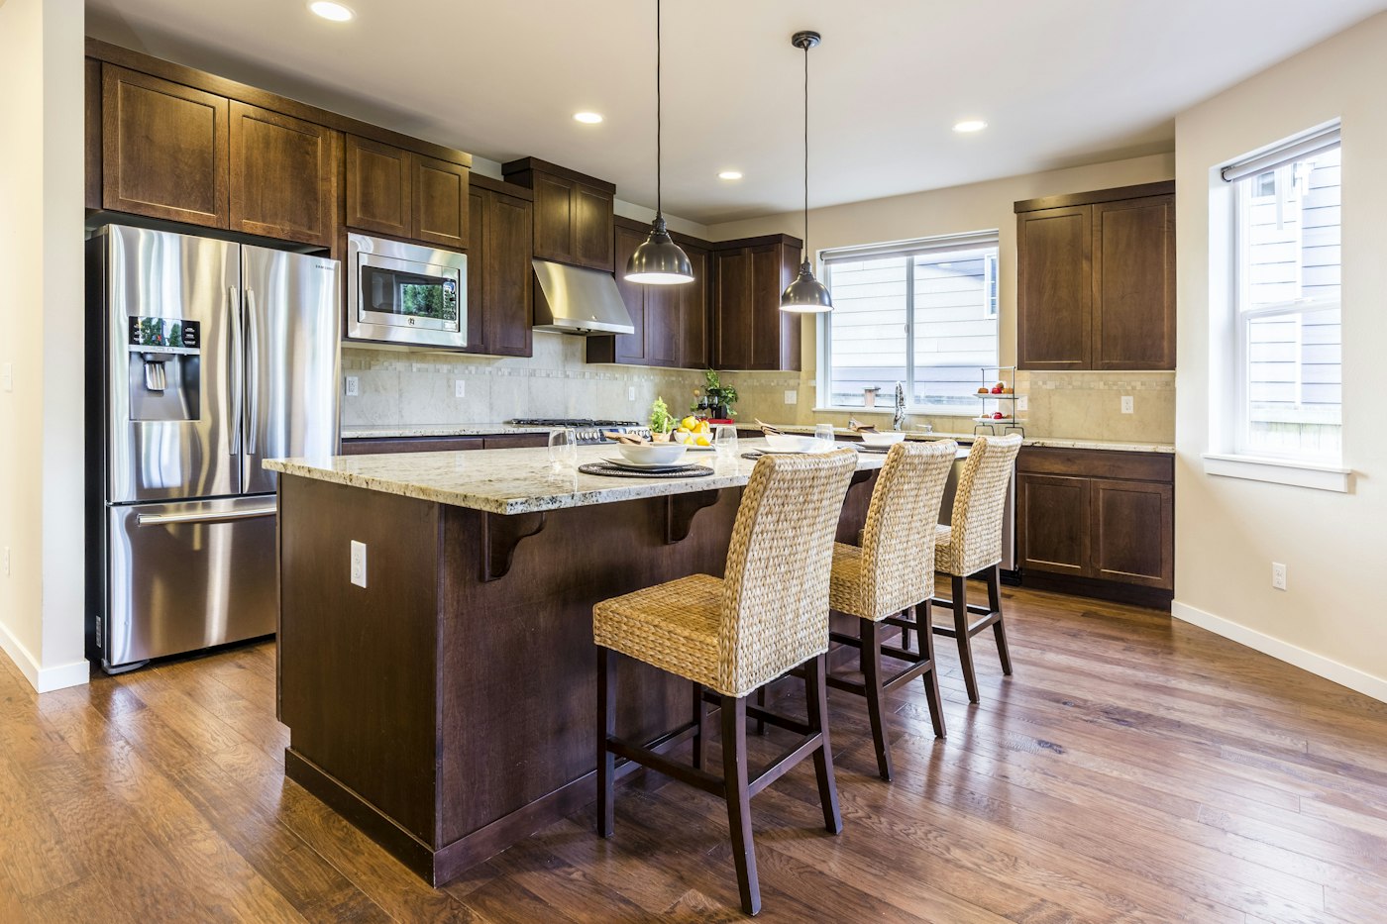
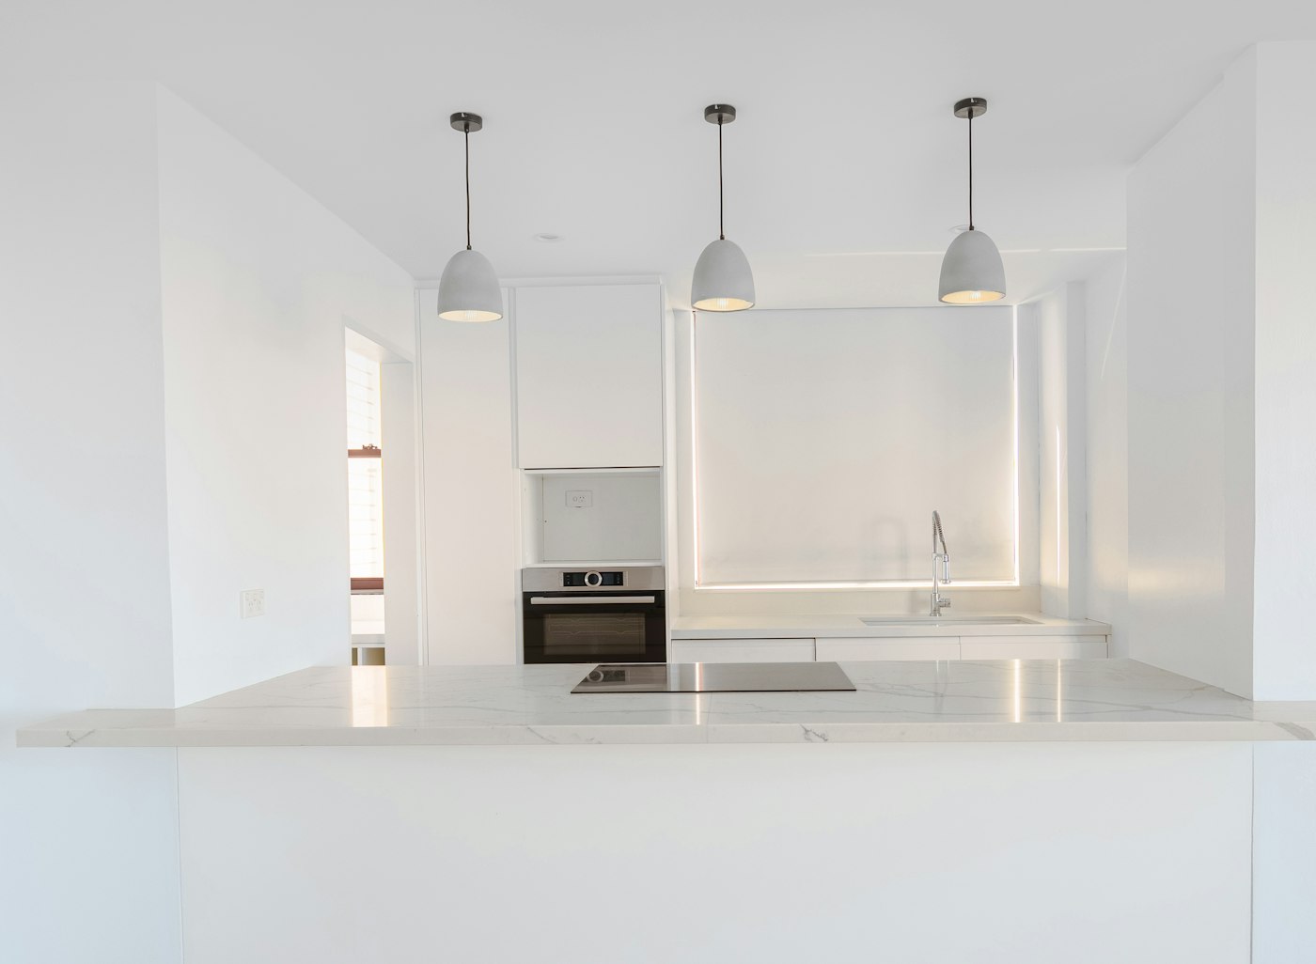
Shaker
- ✓Recessed flat panel within a simple frame
- ✓Works in almost any home
- ✓Often painted in a white or soft neutral
Slab and flat-panel
- ✓Clean, unframed doors
- ✓Modern, minimal, easy to clean
- ✓Shows fingerprints on high-gloss finishes
Raised panel
- ✓Traditional profile with a raised centre
- ✓Suits older and traditional homes
- ✓Often in stained wood
Farmhouse
- ✓Apron-front sinks and open shelving
- ✓Mixed finishes and warm materials
- ✓Works well with a large island
Transitional
- ✓Blends traditional and modern lines
- ✓Easy to update over time
- ✓Neutral colours with a few statement pieces
European frameless
- ✓Concealed hinges and flush doors
- ✓Maximum storage in a sleek layout
- ✓Usually handleless or with integrated pulls
Not sure which materials fit your home? Start with a site visit, and we will lay out the options in the written scope.
Counter materials
Counters that work as hard as you do
Counters take the most wear. The right material depends on your cooking, your cleaning habits and the look you want.
Quartz
- ✓Engineered stone, low maintenance
- ✓Consistent colour and pattern
- ✓Heat-sensitive: use trivets near the range
Granite
- ✓Natural stone, very hard surface
- ✓Each slab is unique
- ✓Seal periodically to protect from stains
Marble
- ✓Classic look, luxurious finish
- ✓Can etch and stain with acidic foods
- ✓Best for baking zones or low-use areas
Porcelain
- ✓Thin, durable and heat resistant
- ✓Large-format slabs with few seams
- ✓Good for modern and minimal kitchens
Butcher block
- ✓Warm, natural wood surface
- ✓Can be sanded and refinished
- ✓Needs regular oiling and care
Laminate
- ✓Budget-friendly with many patterns
- ✓Water and heat limits to know
- ✓Easy to replace when worn
Kitchen flooring
Floors that handle the kitchen.
A kitchen floor takes spills, heat and foot traffic every day. The right material depends on the subfloor, the room and how you use it.
Porcelain tile
- ✓Very durable and water resistant
- ✓Large formats mean fewer grout lines
- ✓Hard underfoot: good with radiant heat
Ceramic tile
- ✓Budget-friendly with many patterns
- ✓Easy to clean
- ✓Can crack under heavy impact
Luxury vinyl plank
- ✓Warm underfoot, quiet and water resistant
- ✓Realistic wood looks
- ✓Check the wear layer for heavy use
Engineered hardwood
- ✓Real wood surface over a stable core
- ✓Suits open-concept kitchens
- ✓Needs care around sinks and dishwashers
Solid hardwood
- ✓Classic and repairable by sanding
- ✓Warm, natural look
- ✓Less suited to wet areas near the sink
Natural stone
- ✓Premium look and feel
- ✓Needs sealing and regular care
- ✓Heavy: check the subfloor first
We check the subfloor before any flooring is chosen, so the floor you pick is the floor that lasts.
Ready for a written scope? Start with a free ClearScope or book a call.
The ClearScope™ method
Four steps. Written at every one.
Scope
Site visit and measured drawing. You receive the site notes and open questions.
Estimate
Itemized scope and price, with selections confirmed in writing.
Build
One team sequences the trades. Changes are written and priced before they happen.
Handover
Walkthrough, close-out of open items, and a records package with photos.
Not sure yet?
Explore other services.
Ready for a written scope? Start with a free ClearScope or book a call.
Why The Builders Plug in Mississauga
With 20 years of renovation experience, the scope is written before the first cut, not after.
- One team, one scope. Every kitchen is run as a single project with one written scope.
- ClearScope™ on every job. Scope, estimate, build and handover, each documented.
- Insurance and WSIB. WSIB covered and $5 million liability insurance.
- One point of contact. You speak to one person from the first visit to the walkthrough.
- Itemized pricing. Every line is visible, and changes are priced before they happen.
- Experience across Mississauga homes. Older, mid-century and newer builds. [Owner to add two local project examples.]
Why one team
One team. One schedule. One contact.
One point of contact
You speak to one person from the first visit to the walkthrough.
Coordinated trades
Electrical, plumbing and tile are scheduled into the right gaps, not chased by you.
Written changes
Every change is written and priced before the work is done.
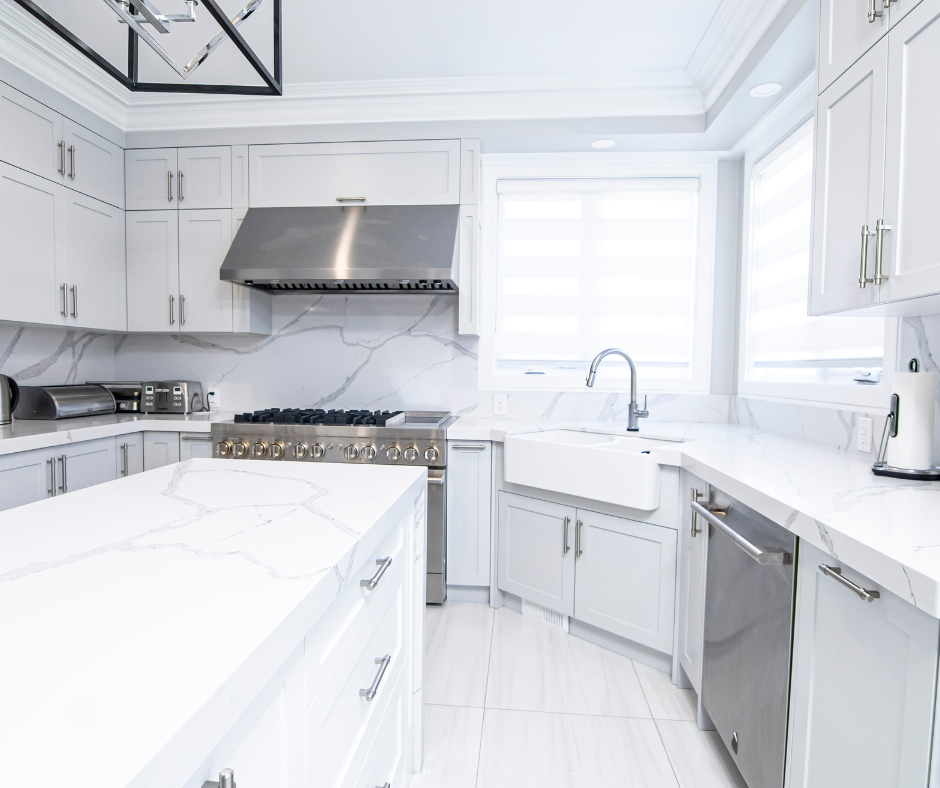
Our standard
What you can expect on every job.
- A written scope before any price is set
- Itemized pricing, with changes approved before they are done
- Records at handover: photos, documents and warranty information
Built for Mississauga homes
Older homes, 90s builds, new builds.
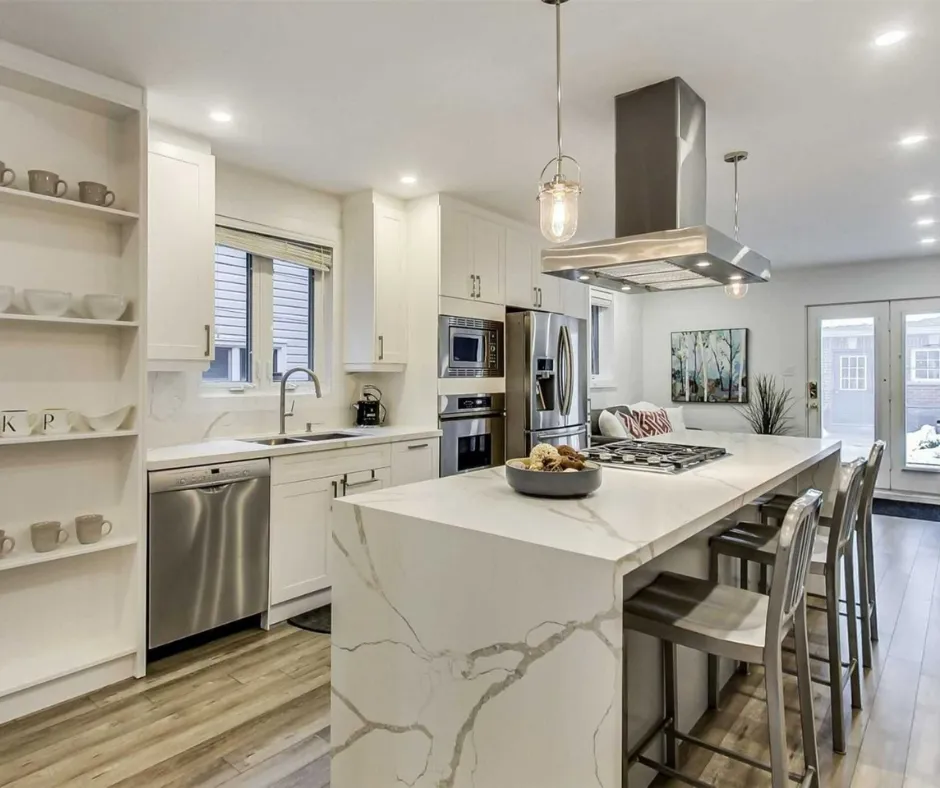
Each home type brings different questions: older electrical panels, walls between the kitchen and living room, and tight ventilation in newer builds. We find them during the scope, not halfway through the job. On every home type we check panel capacity, the wall between kitchen and living room, and the ventilation path before the drawing is finished. The most common one is the wall between the kitchen and living room. Many Mississauga homes have a supporting wall there, and opening it for an open concept means an engineered beam that carries the load.
Questions
Frequently asked.
Frequently asked questions
How much does a kitchen renovation cost in Mississauga?
The cost depends on the size of the kitchen, the materials you choose, and how much structural, electrical and plumbing work is needed. We do not quote a single number before we have seen the space. After the site visit, you receive an itemized scope and price, so you can see what each part of the job costs and which decisions change it.
Do you handle permits?
Yes, where the work requires one. Structural changes and significant electrical or plumbing work often do. We confirm the requirement with the city during the scope and manage the application as part of the project, so it is clear who is responsible for what.
Can you work from my designer’s drawings?
Yes. We regularly work with interior designers and can build from existing drawings, or develop the layout with you during scoping. If the designer’s plan needs changes for structure, electrical or ventilation, we show those changes in writing before the order is placed.
Do you offer fixed pricing?
We give you a fixed price based on the written scope and the confirmed selections. The price holds as long as the scope and selections hold. If you change something, the change is priced and approved in writing before the work is done.
Are you insured and WSIB covered?
Yes. We carry WSIB coverage and $5 million in liability insurance. You can ask for copies before any work begins.
How long will my kitchen be out of use?
That depends on the scope and the order of work. During planning we discuss the sequence, which part of the kitchen stays usable, and how to set up a temporary kitchen with a sink, fridge and cooking appliance. You know what to expect before demolition starts.
Do I need to choose everything before you start?
You need to confirm the layout, the cabinets, the counters and the appliance sizes before the cabinet order is placed. Lighting, hardware and some finishes can be confirmed a little later, as long as the dates are in the written scope.
Will you take care of the electrical and plumbing as part of the job?
Yes. Electrical and plumbing changes are part of the scope, including circuits, rough-in, connections and testing. They are listed as line items, so you can see them and understand what they cost.
Can you open up a wall between the kitchen and living room?
Often yes. Many Mississauga homes have a supporting wall there. If it carries load, we add an engineered beam and build the support first, then remove the wall. You choose how the beam is finished: a bulkhead, a valance, or a beam set into the joists or trusses.
Let’s talk
Turn plans into reality.
Start with a site visit. We reply within one business day.