
Commercial build-out

Restoration, inspection, construction and renovation under one plugged-in system.

Commercial build-out

Commercial build-out in the GTA, scoped before it is built.

One written scope, one lead on site, and one schedule shared by the tenant, the landlord and the trades.

Overview

Built to one written scope

Offices, retail, restaurants, medical and dental spaces, and warehouses. Each build-out is priced and scheduled from one written scope, so the tenant, the landlord and the trades work from the same plan.
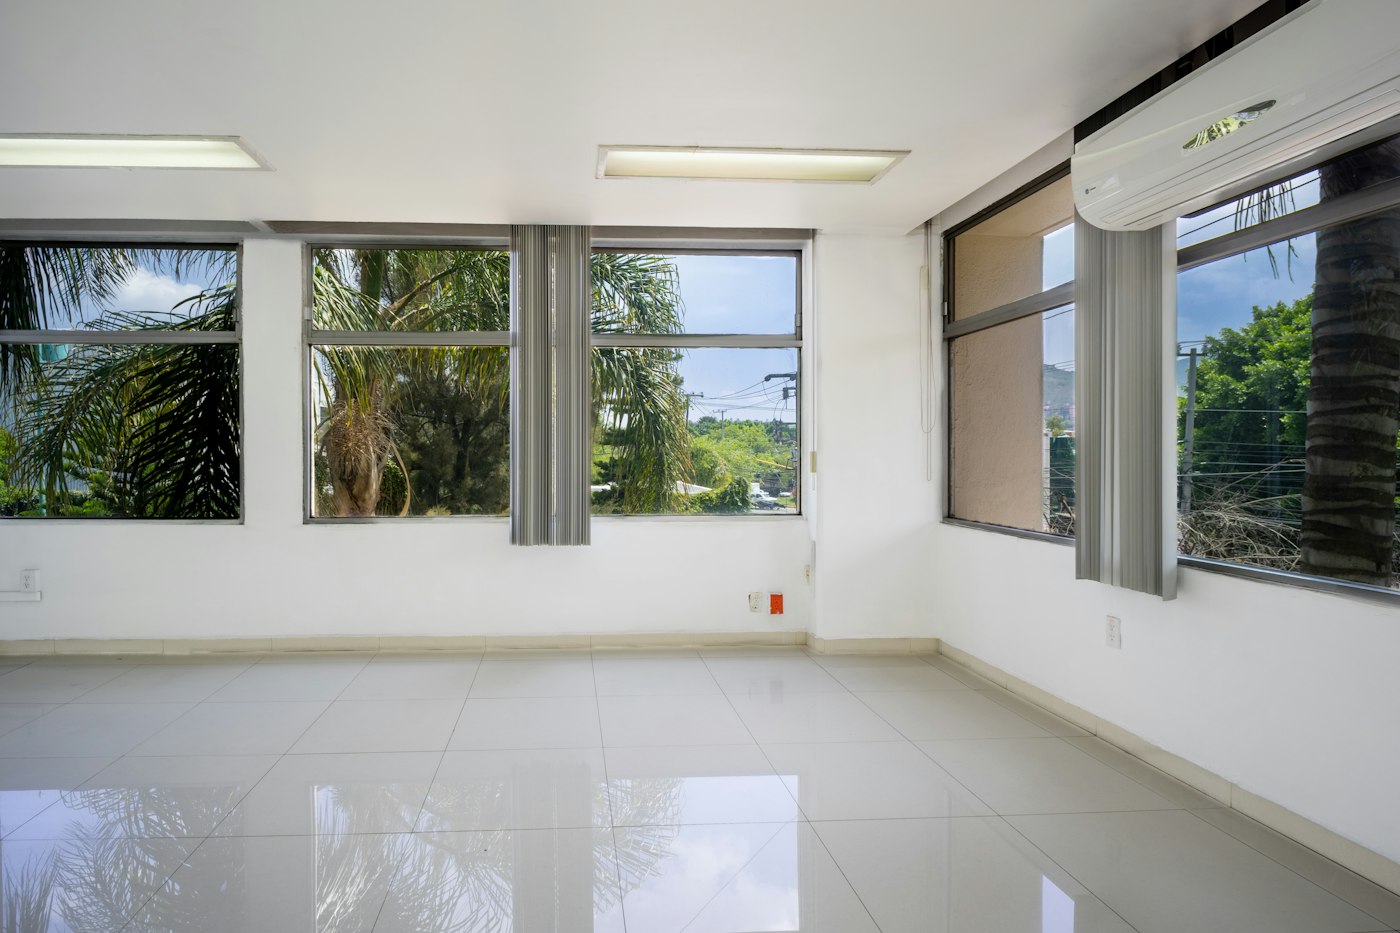
Empty commercial room with tiled floor and windows, for illustration
For illustration only. Not a completed job.

Everything included

What a commercial build-out includes

Layout and drawings

Space planning and drawings, scoped before any work starts.

Demolition and partitions

Removal of existing finishes and new partition walls.

Electrical and plumbing

Circuits, rough-in and connections, listed line by line.

Ventilation and HVAC rough-in

Ducting and rough-in for the new layout.

Finishes

Flooring, ceilings, paint and millwork to the approved selections.

Approvals and permits

Landlord approvals and permit requirements confirmed during the scope.

Handover and records

Photos, documents and warranty information at completion.

Let’s scope your project

Tell us about your project.

Share the layout, the timeline and what you want to change. We reply within one business day.

Questions to ask any contractor

Six questions. Ask them of anyone.

Whether you hire us or someone else, these show how complete a commercial quote really is.

1

Does the quote list every partition, fixture and circuit?

Why it matters: Missing items are where the surprise costs come from.

2

Who owns the schedule, and who is on site each day?

Why it matters: Tenants, landlords and trades need one accountable lead.

3

Who handles landlord approvals and the permit?

Why it matters: Approvals can hold up the start date if no one owns them.

4

How are ventilation and HVAC scoped, and where are they listed?

Why it matters: Rough-in changes late in the job are costly.

5

How are changes priced and approved?

Why it matters: Each change should be written and approved before it is done.

6

What records do I receive at handover?

Why it matters: Drawings, photos and warranties protect the space for years.

Timeline

A build-out, phase by phase

The order matters. Approvals, rough-in and inspections each have to happen before the next phase starts.

Scope and drawings
Approvals and ordering
Demolition and partitions
Electrical, plumbing and HVAC rough-in
Finishes and fixtures
Inspection and handover

Illustrative schedule. Real dates are set in the written scope once approvals, selections and lead times are confirmed.

Price

What changes the price

The main factors in a commercial build-out, and how each one moves the number.

Layout and drawings

Varies by scope

Depends on the size and complexity of the space.

Demolition and partitions

Varies by scope

Depends on the amount of removal and the wall types.

Electrical and plumbing

Varies by scope

Depends on circuits, fixtures and connection points.

Ventilation and HVAC rough-in

Varies by scope

Depends on the ducting and equipment the layout needs.

Finishes

Varies by scope

Depends on flooring, ceilings and selections.

Approvals and permits

Varies by scope

Depends on the scope and how many inspections it triggers.

One itemized price built from your scope.

Coordination

Tenant, landlord and trades on one plan

Commercial spaces involve more people than a home. We keep one scope, one schedule and one point of contact.

Tenant requirements

Layout, finishes and fixtures set to how the tenant operates.

Landlord approvals

Drawings and approvals gathered before the order is placed.

Trade coordination

Electrical, plumbing and HVAC sequenced in one schedule.

Quick check

Is your space ready for a build-out?

Tick what applies. It takes about 30 seconds. Nothing is saved or sent from this check.

Which of these apply?
Would you like a free ClearScope estimate?
Are you planning to change any structure or walls?

The ClearScope™ method

Four steps. Written at every one.

01

Scope

Site visit and measured drawing. You receive the site notes and open questions.

02

Estimate

Itemized scope and price, with selections confirmed in writing.

03

Build

One team sequences the trades. Changes are written and priced before they happen.

04

Handover

Walkthrough, close-out of open items, and a records package with photos.

Why The Builders Plug in the GTA

With 20 years of renovation experience, the scope is written before the first cut, not after.

  • One team, one scope. Every kitchen is run as a single project with one written scope.
  • ClearScope™ on every job. Scope, estimate, build and handover, each documented.
  • Insurance and WSIB. WSIB covered and $5 million liability insurance.
  • One point of contact. You speak to one person from the first visit to the walkthrough.
  • Itemized pricing. Every line is visible, and changes are priced before they happen.
  • Experience across the GTA homes. Older, mid-century and newer builds.

Questions

Frequently asked questions

Do you work from a tenant’s drawings?

Yes. We can build from existing drawings or develop the layout with you during scoping.

Will I get a written scope?

Yes. Every project starts with a site visit and a written scope before any work begins.

Do you handle permits?

Yes, where the work requires one. We confirm the requirement with the city during the scope.

How long does a build-out take?

It depends on the scope, approvals and lead times. The schedule is set in the written scope once those are confirmed.

What happens at handover?

You receive photos, documents and warranty information for the completed space.

Ready for a written scope?

Products and materials

Partitions, finishes and fixtures

The materials and systems that make up a commercial fit-out. Selections are confirmed in the written scope before ordering.

Partitions and drywall

Steel-stud and drywall partitions, sized to the layout.

Flooring

Commercial-grade flooring, selected for traffic and cleaning.

Ceilings and lighting

Ceiling systems and lighting plans drawn into the scope.

Electrical and data

Panels, circuits and data cabling listed line by line.

HVAC and ventilation

Ducting, equipment and controls for the new layout.

Millwork and counters

Reception, kitchenette and storage millwork to the approved design.

Let’s talk

Turn plans into reality.

Start with a site visit. We reply within one business day.

Start a Project → Book a site visit

Our portfolio

Recent projects

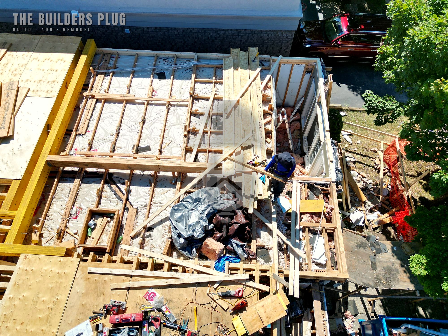
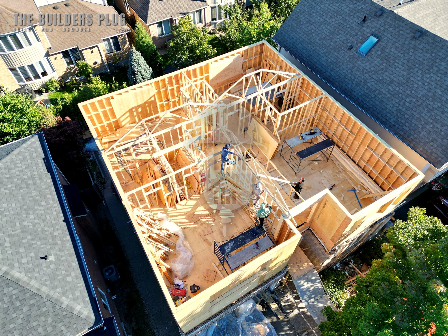
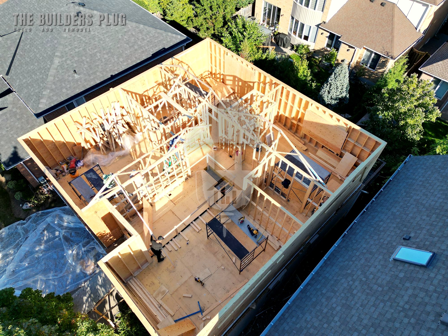
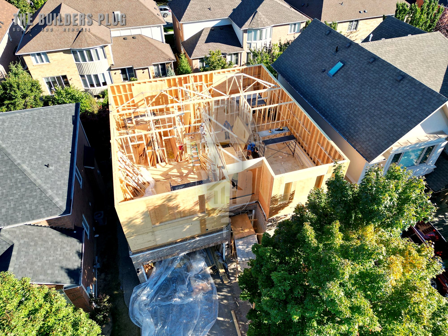
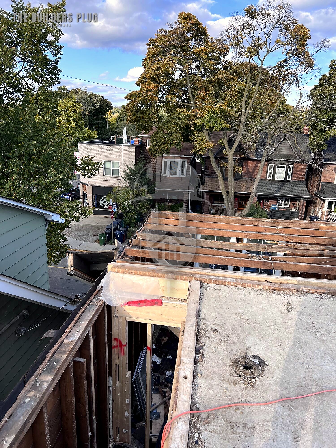
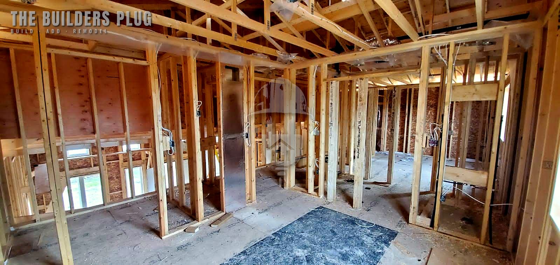
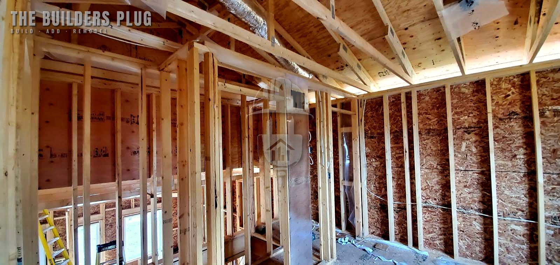
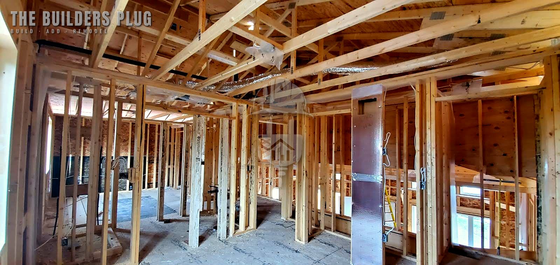
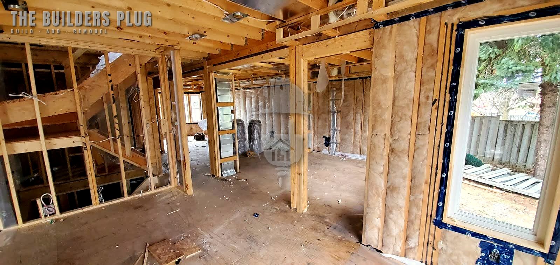
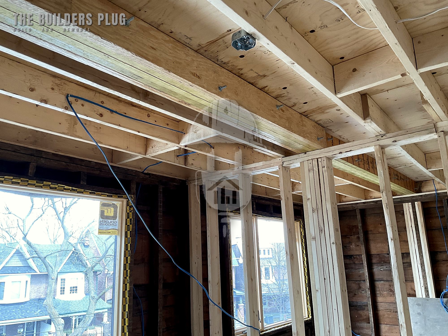
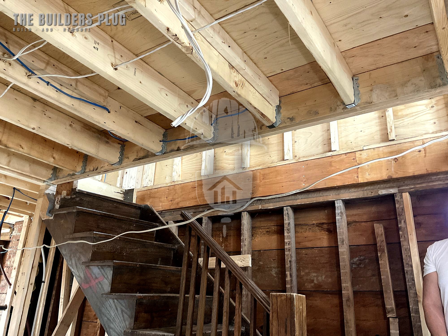
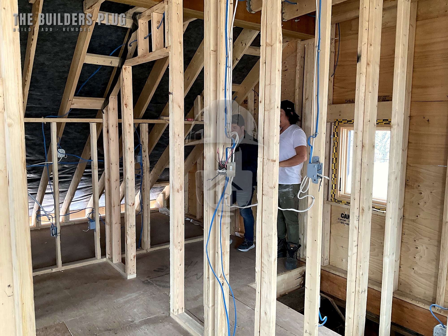
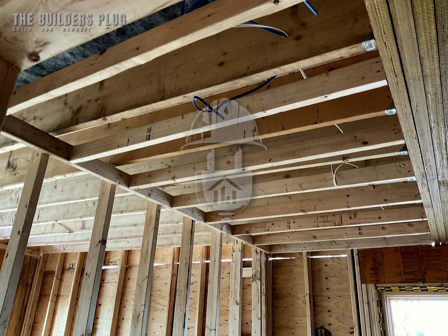
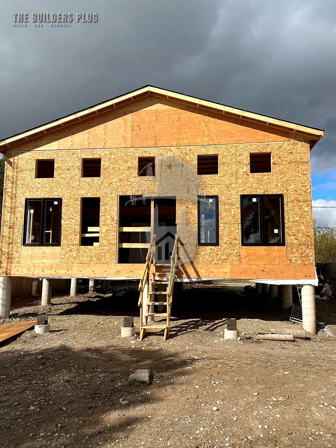
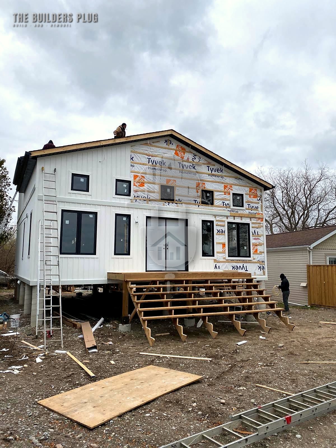
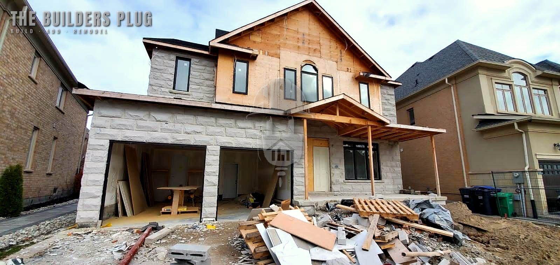
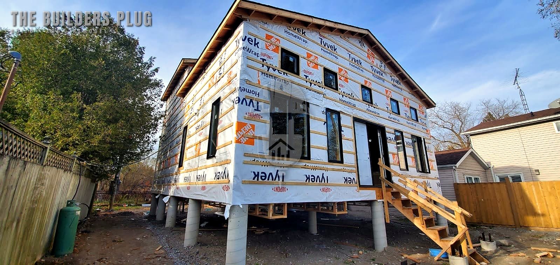
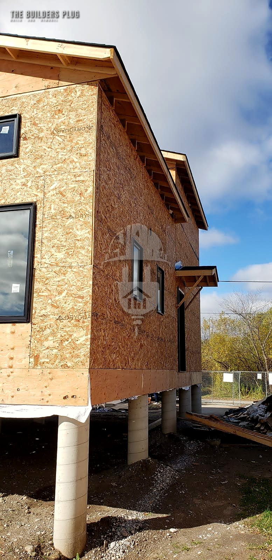
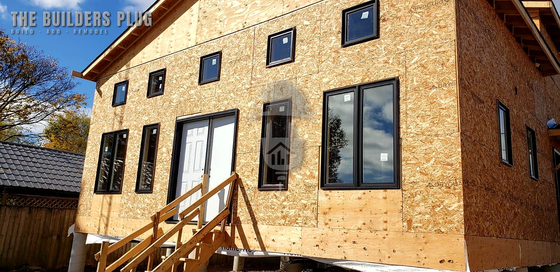
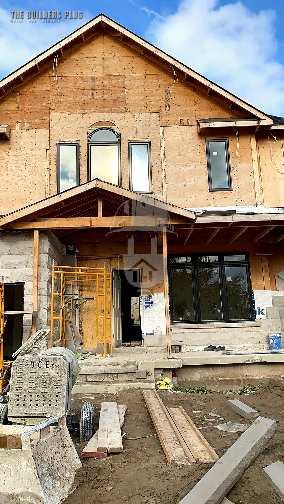
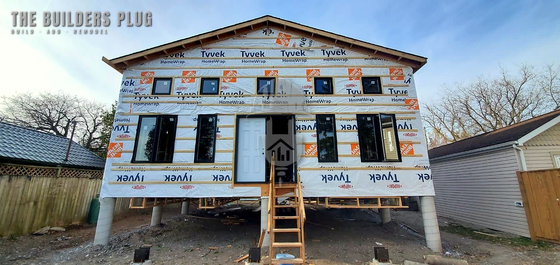
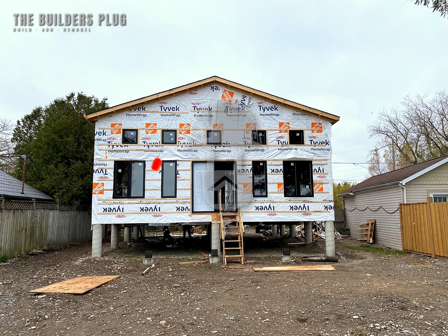
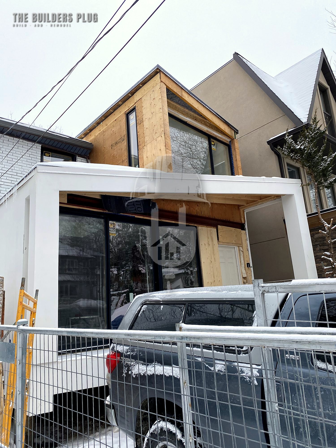
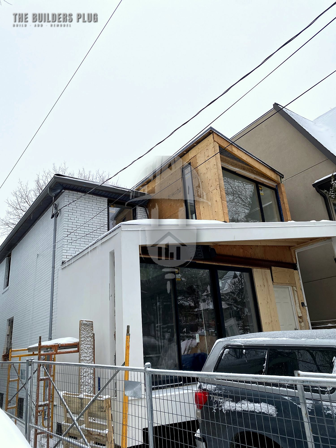
Selected projects from our portfolio. Every project is scoped in writing before the first cut, and each stage is photographed as the work happens.

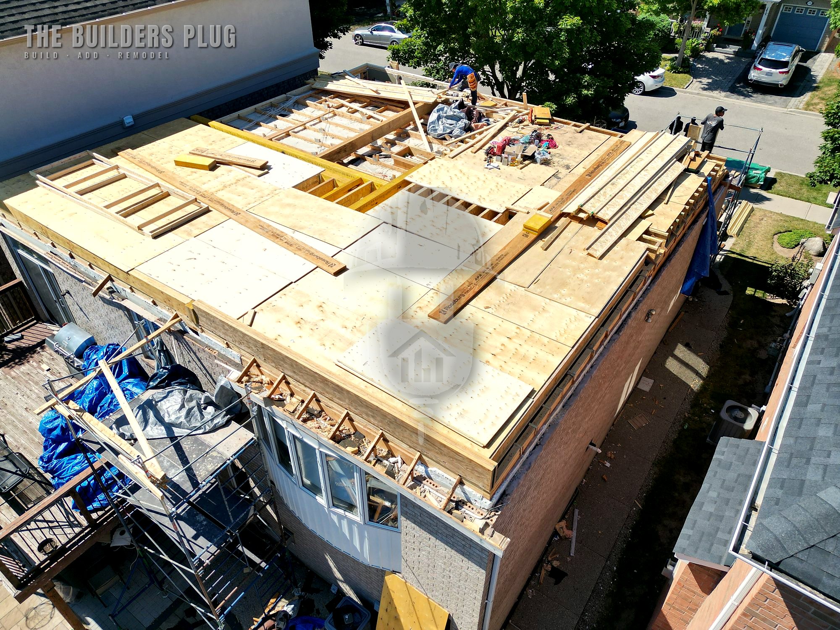
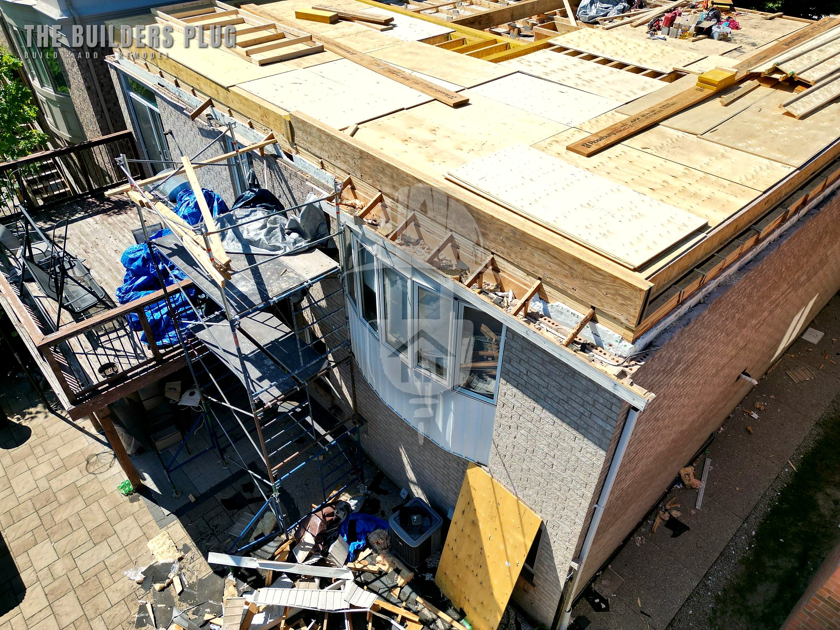
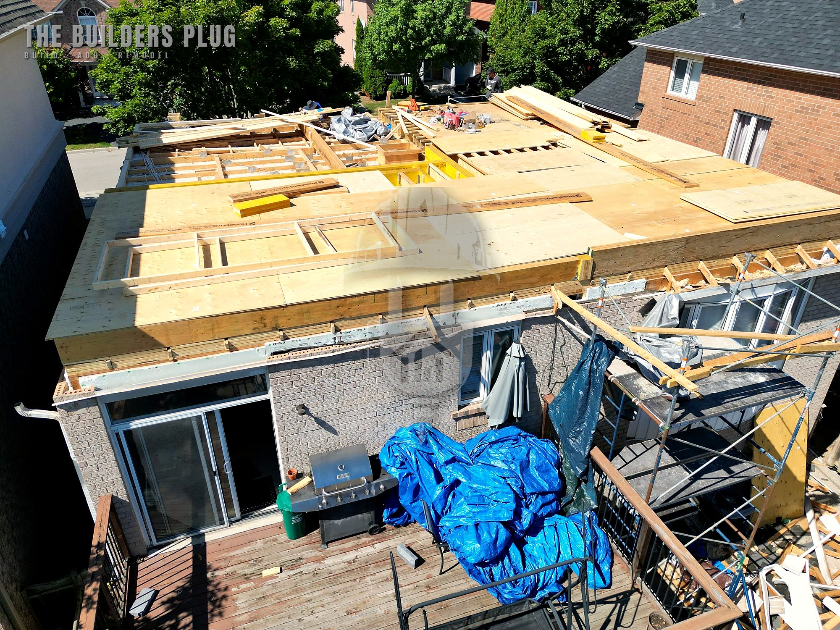
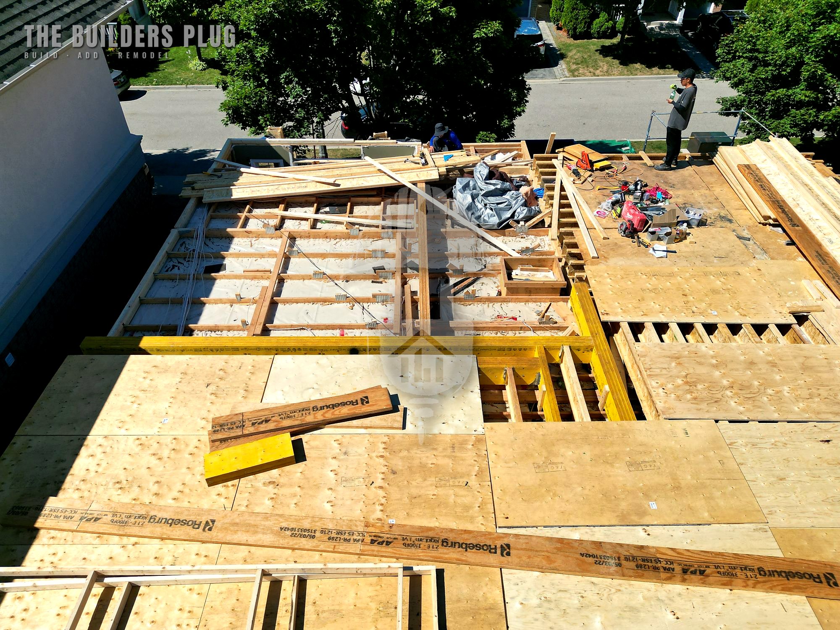
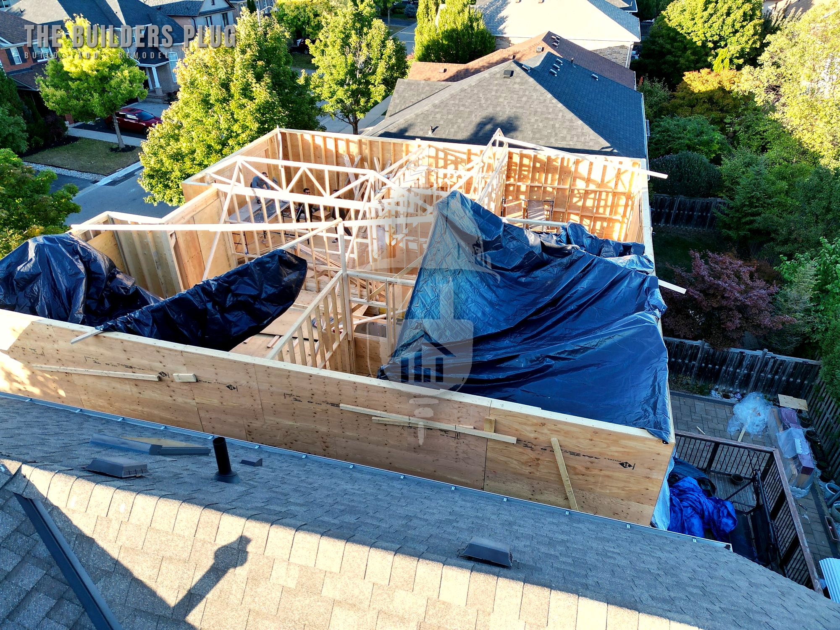
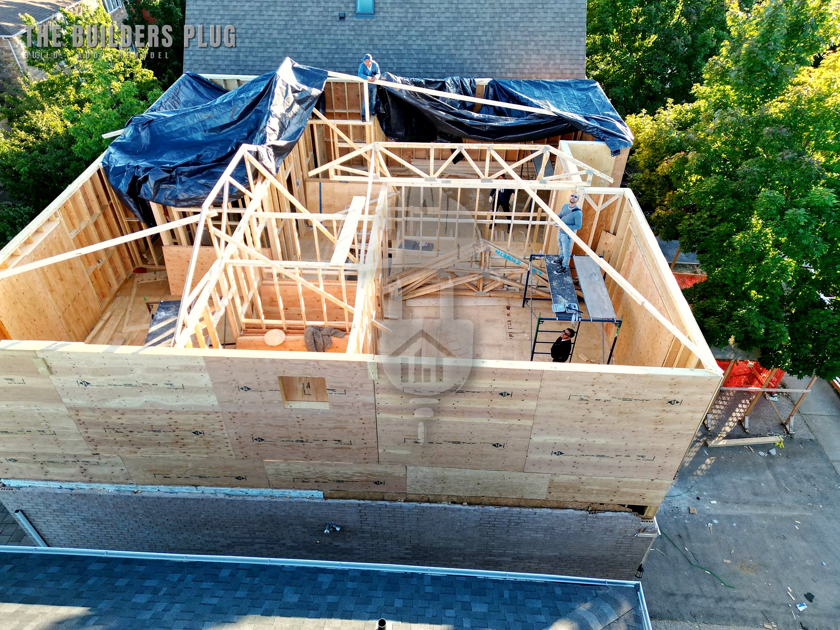
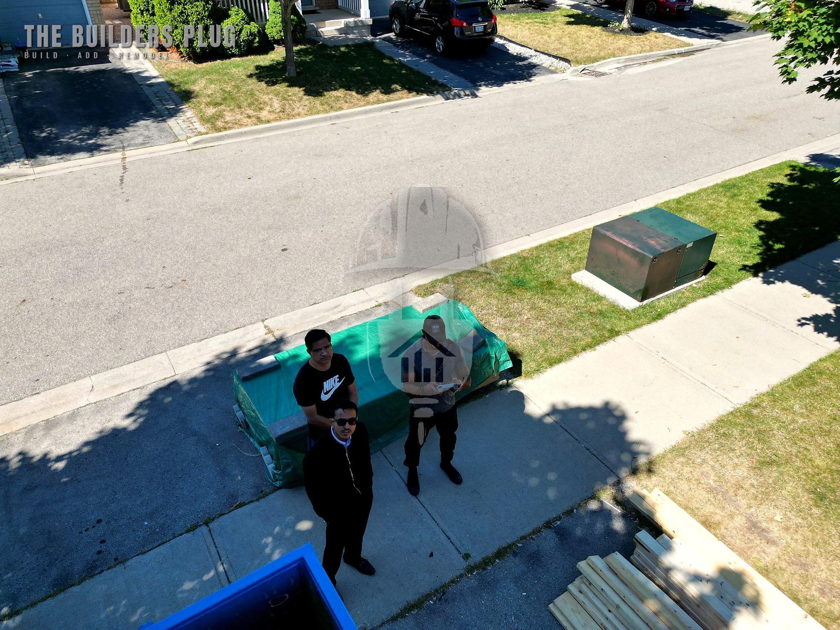
01 Drone aerial

The site from above: roof, framing and layout checked before each trade starts.
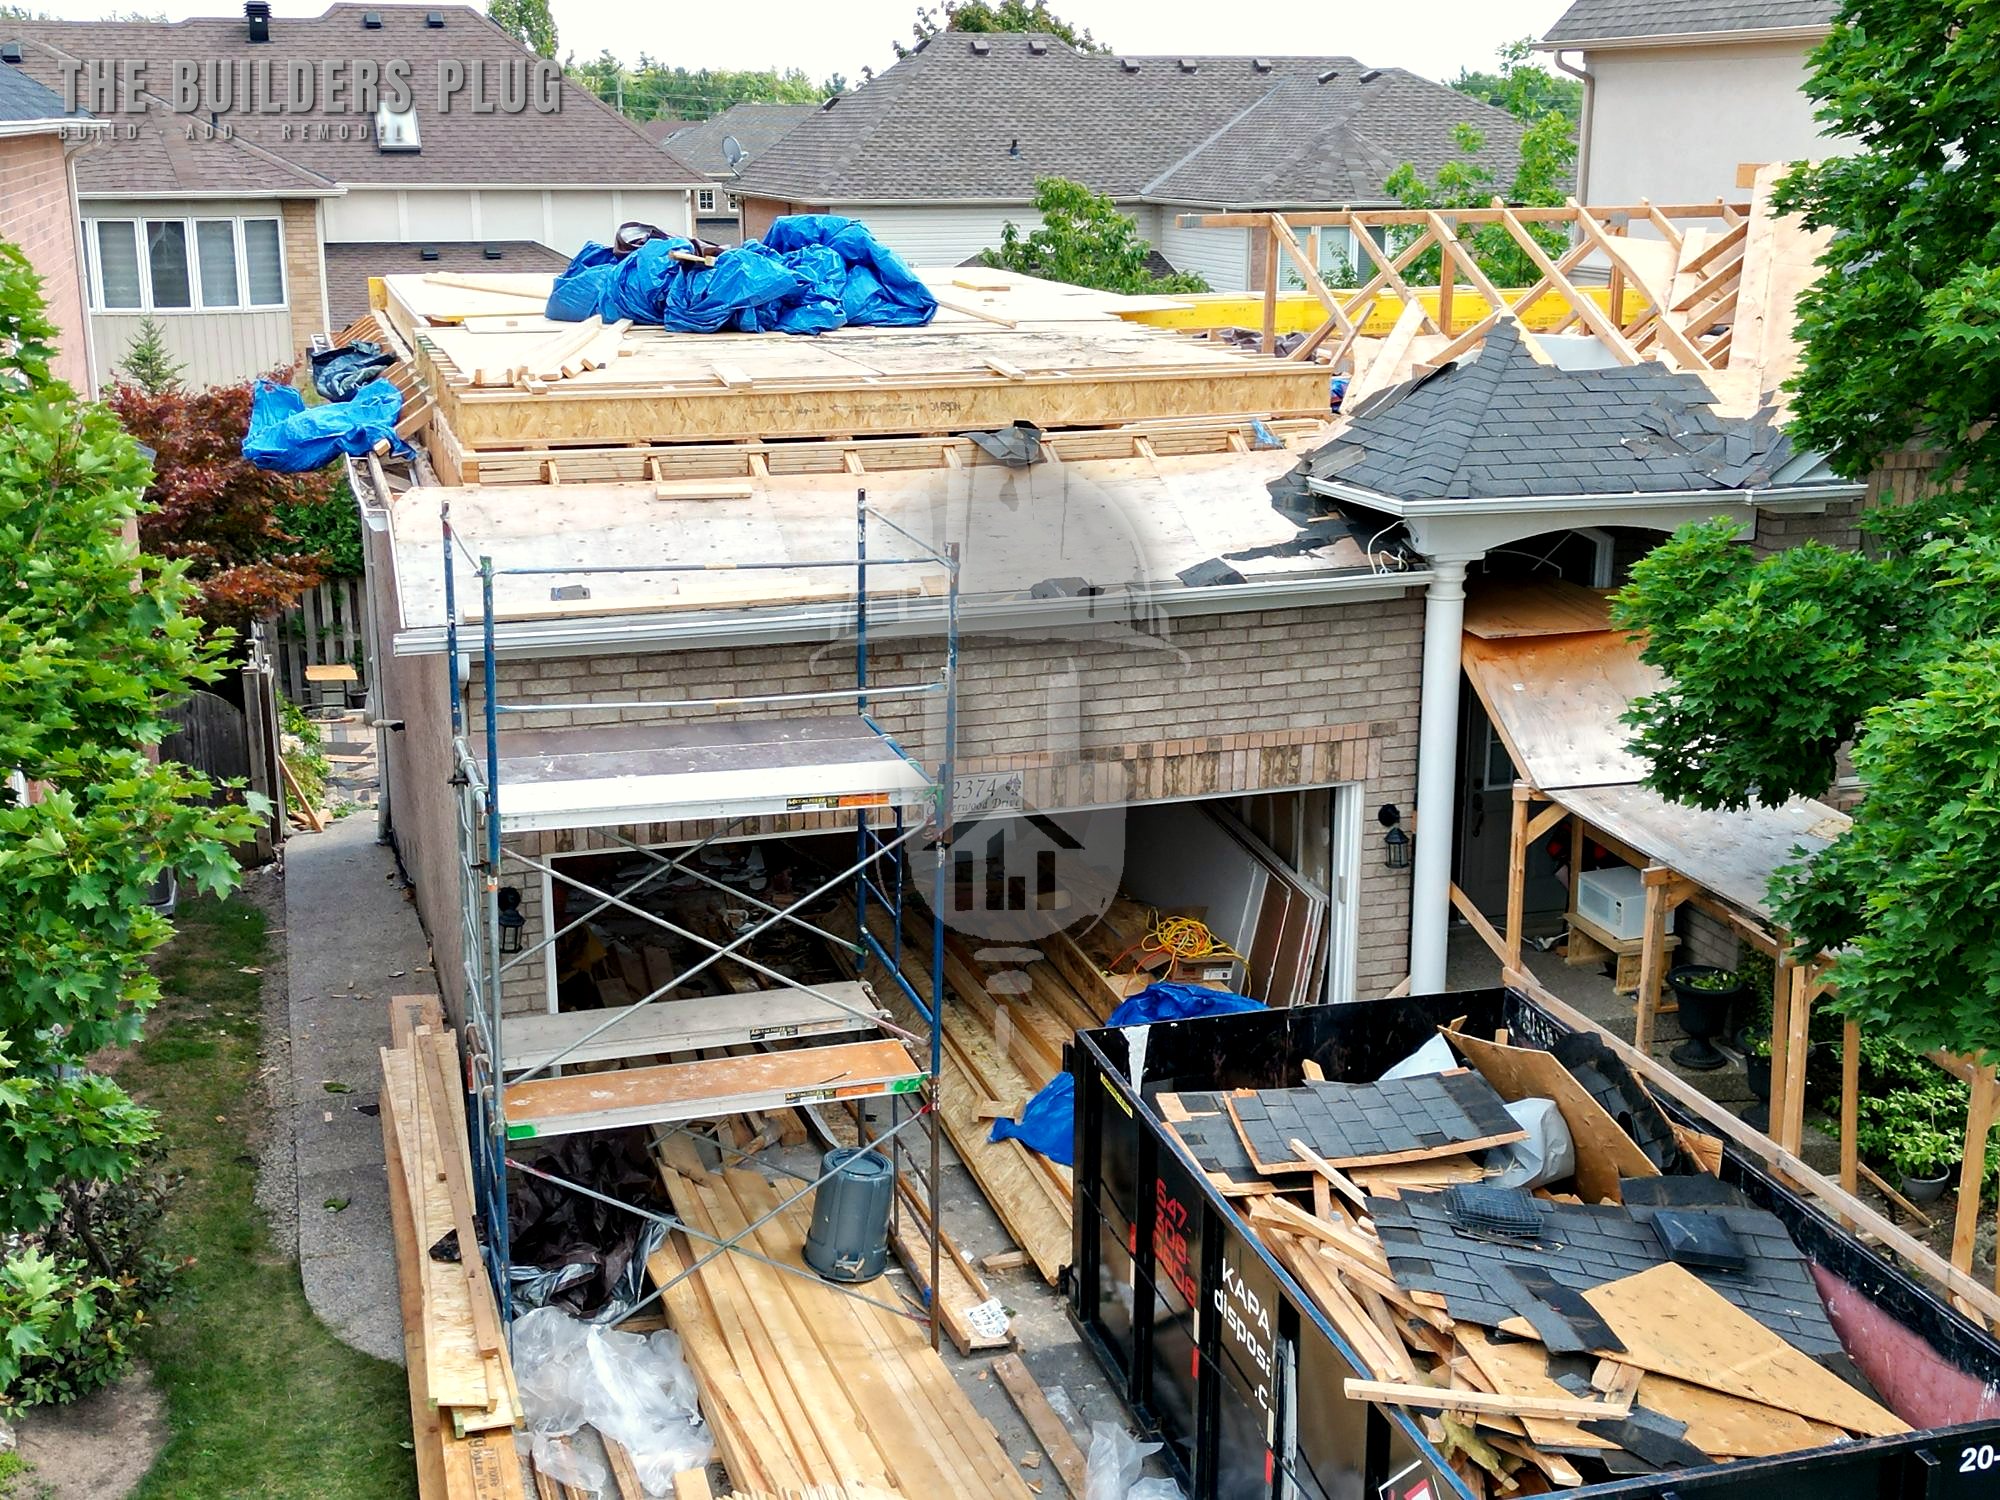
Aerial drone photo of a home under construction, photo 1 of 12
Aerial drone photo of a home under construction, photo 2 of 12
Aerial drone photo of a home under construction, photo 3 of 12
Aerial drone photo of a home under construction, photo 4 of 12
Aerial drone photo of a home under construction, photo 5 of 12
Aerial drone photo of a home under construction, photo 6 of 12
Aerial drone photo of a home under construction, photo 7 of 12
Aerial drone photo of a home under construction, photo 8 of 12
Aerial drone photo of a home under construction, photo 9 of 12
Aerial drone photo of a home under construction, photo 10 of 12
Aerial drone photo of a home under construction, photo 11 of 12
Aerial drone photo of a home under construction, photo 12 of 12

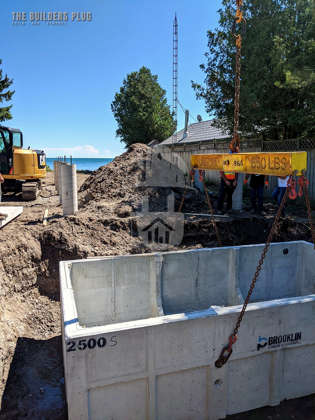
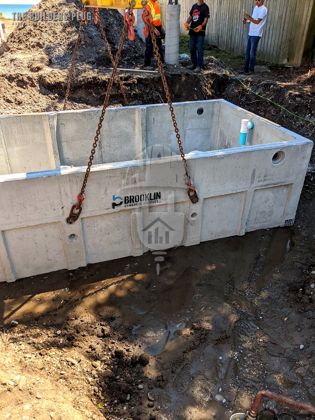
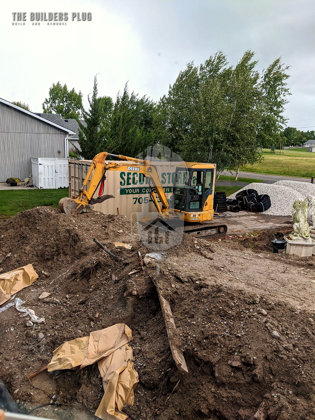
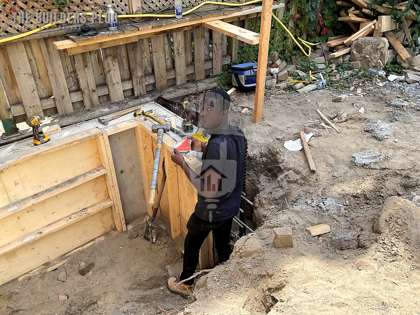
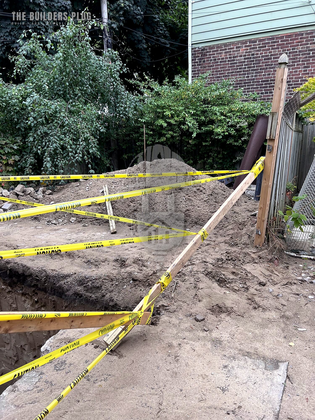
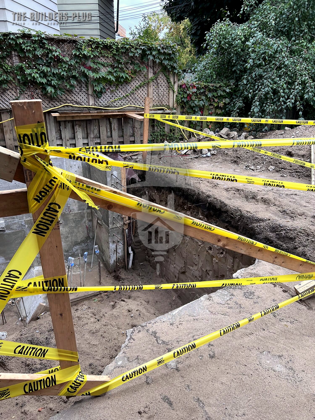
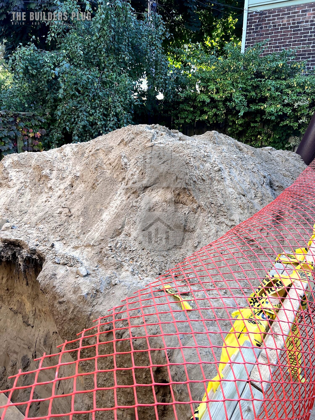
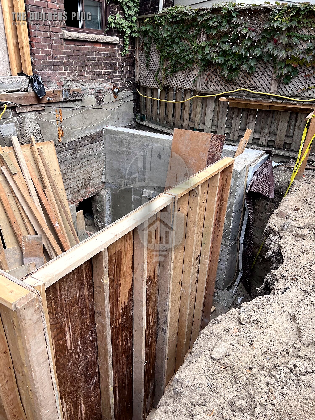
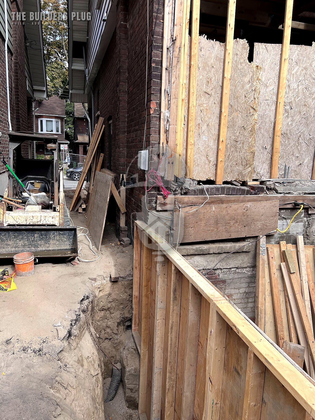
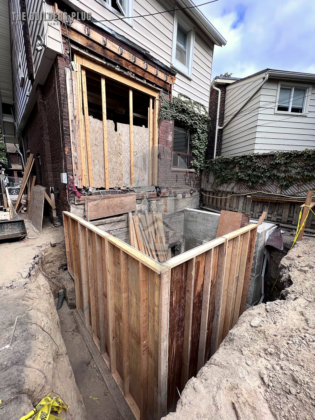
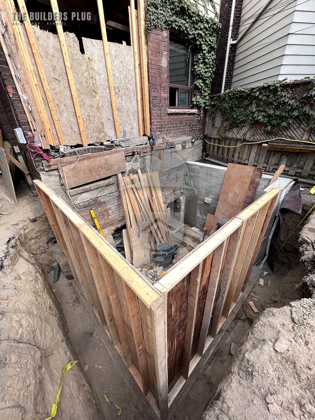
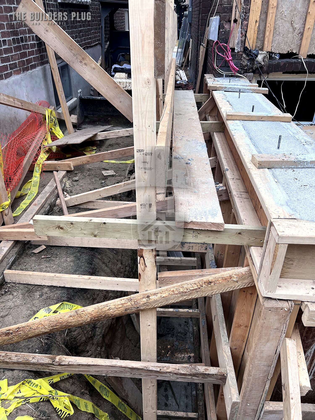
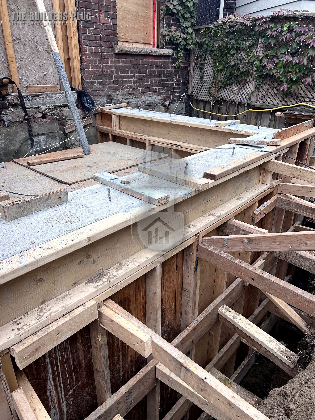
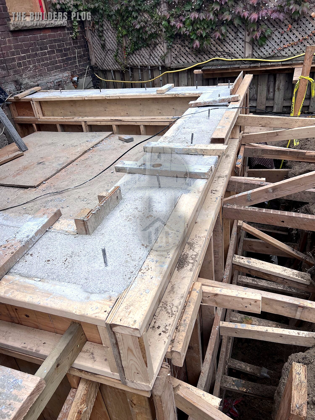
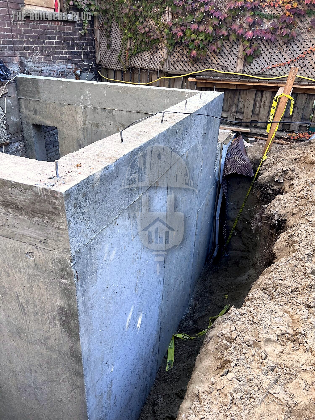
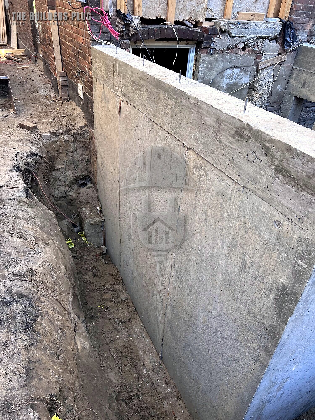
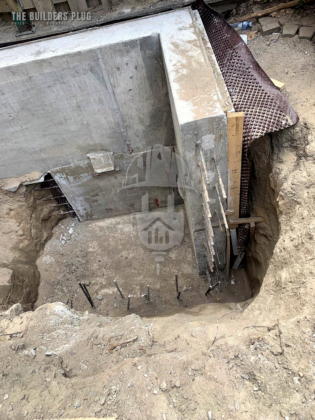
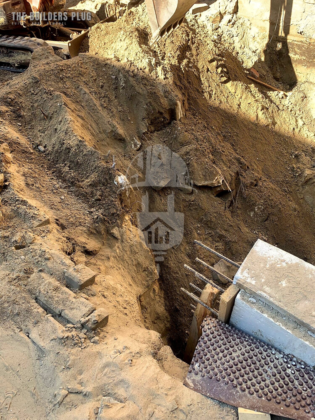
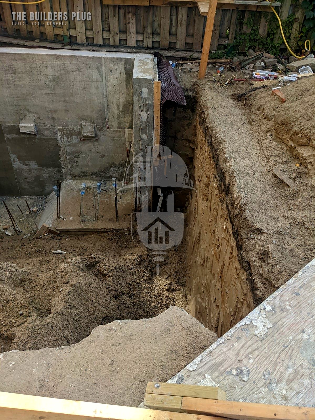
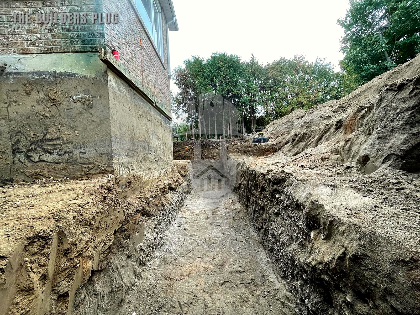
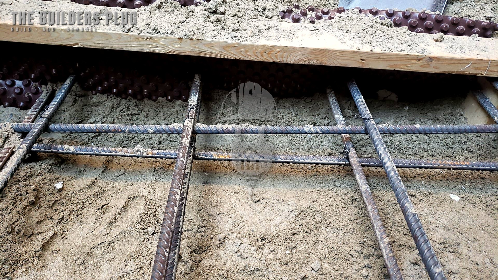
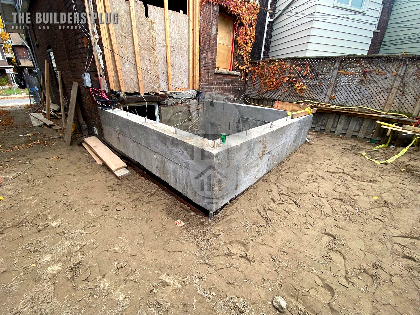
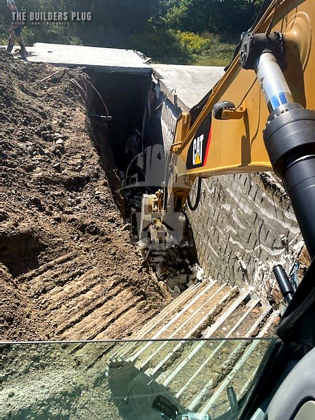
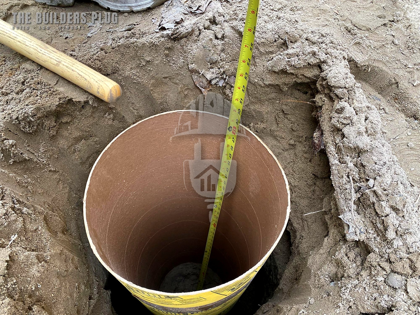
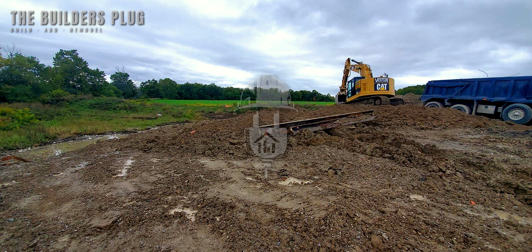
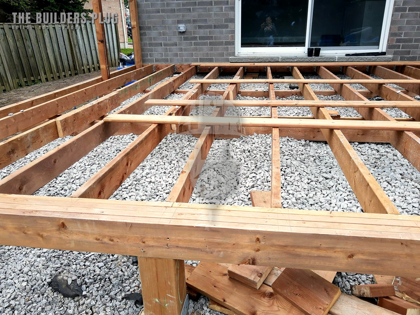
02 Excavation and foundations

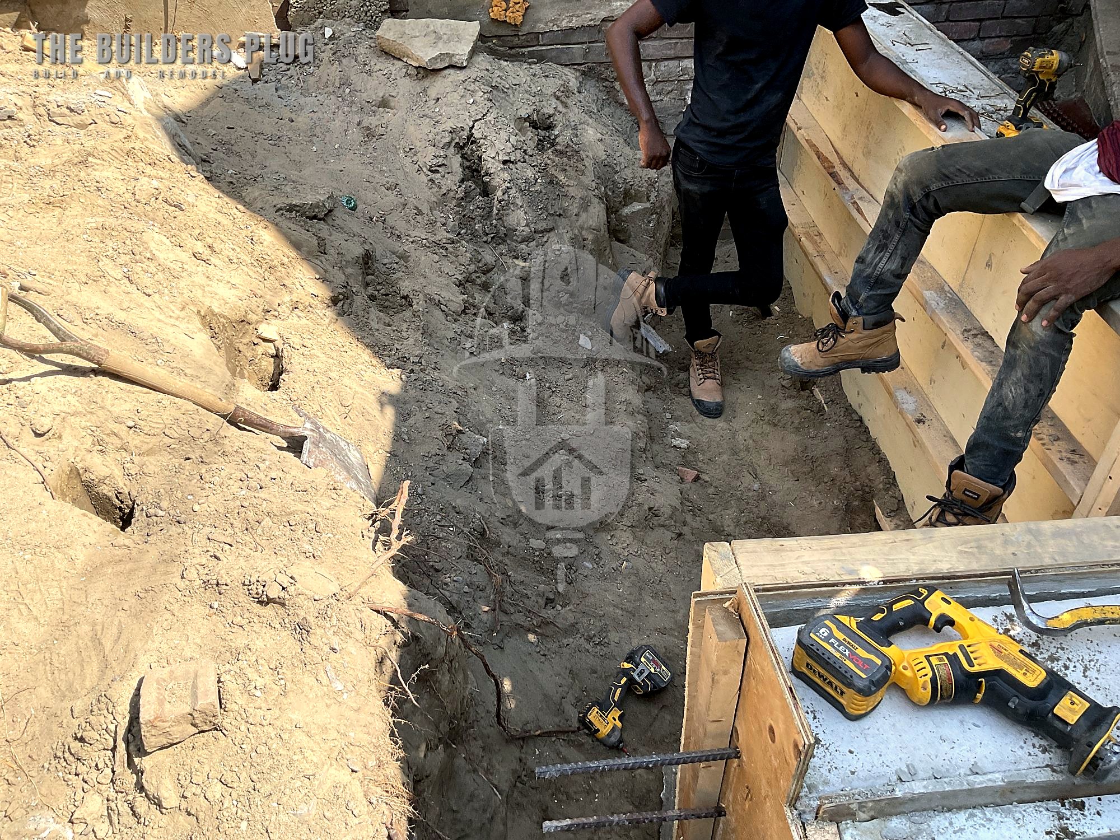
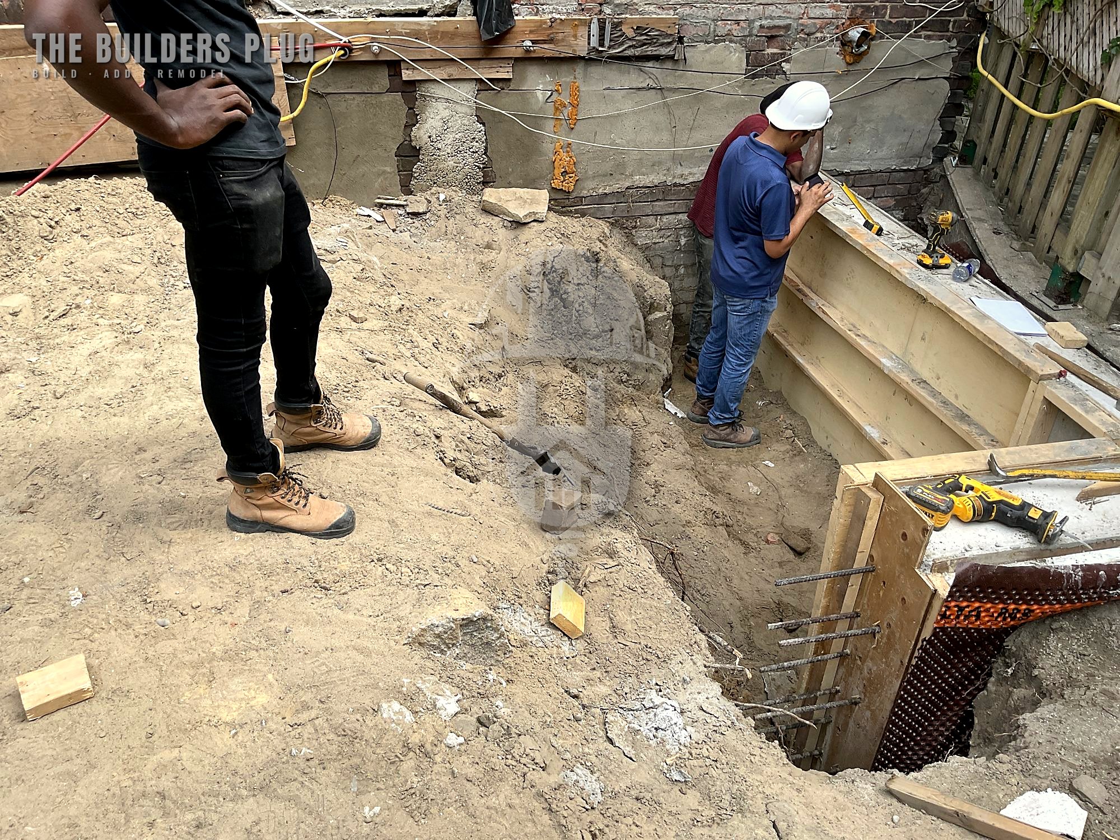
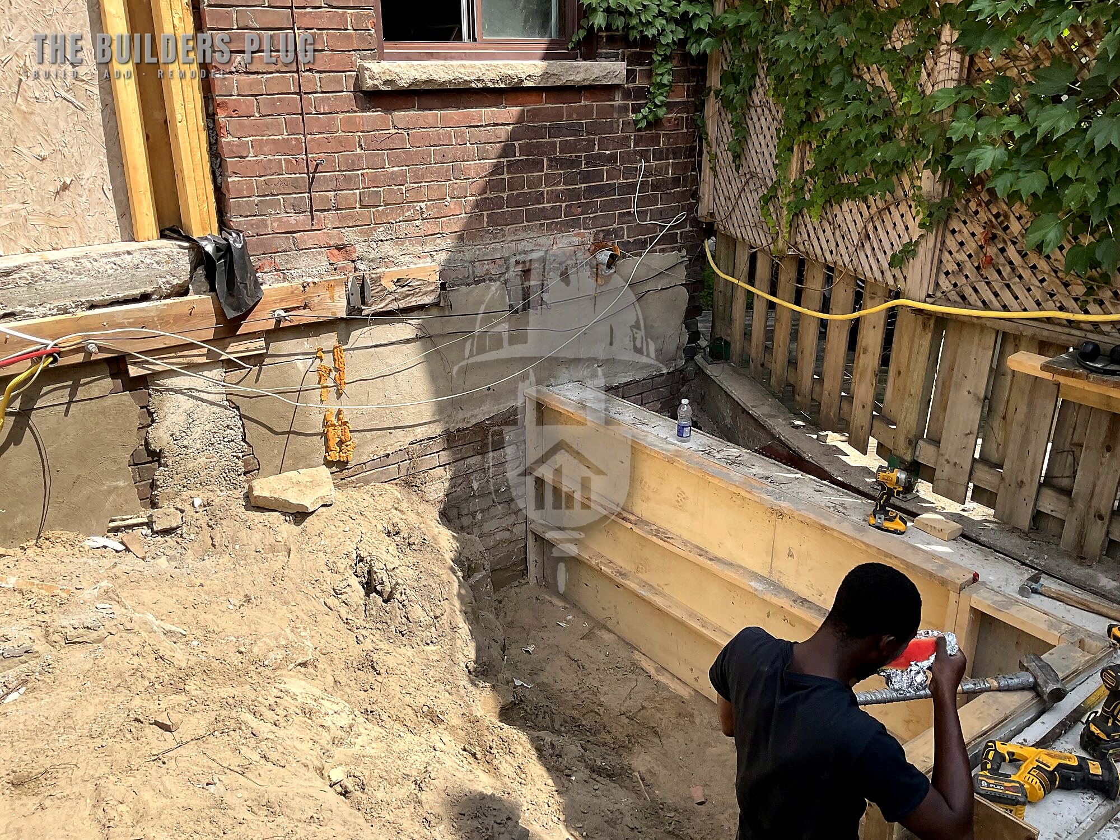
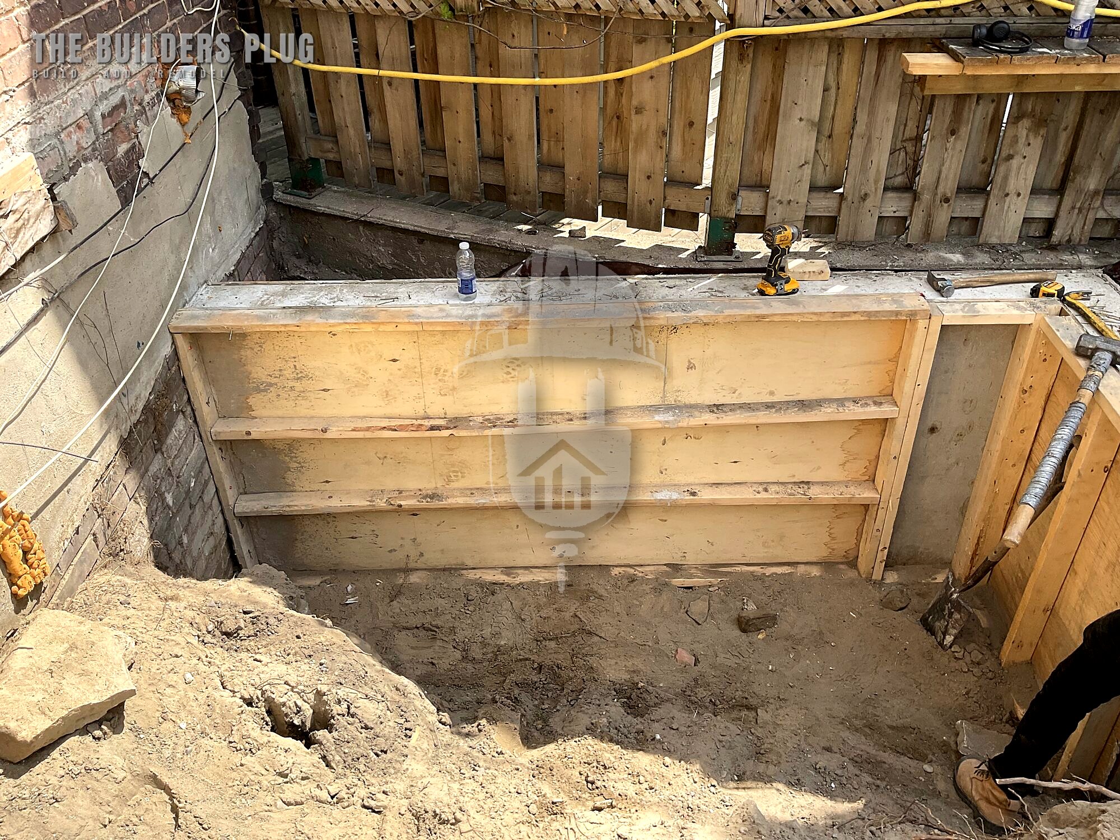
Excavation, forming and foundation walls, checked before anything is built on them.
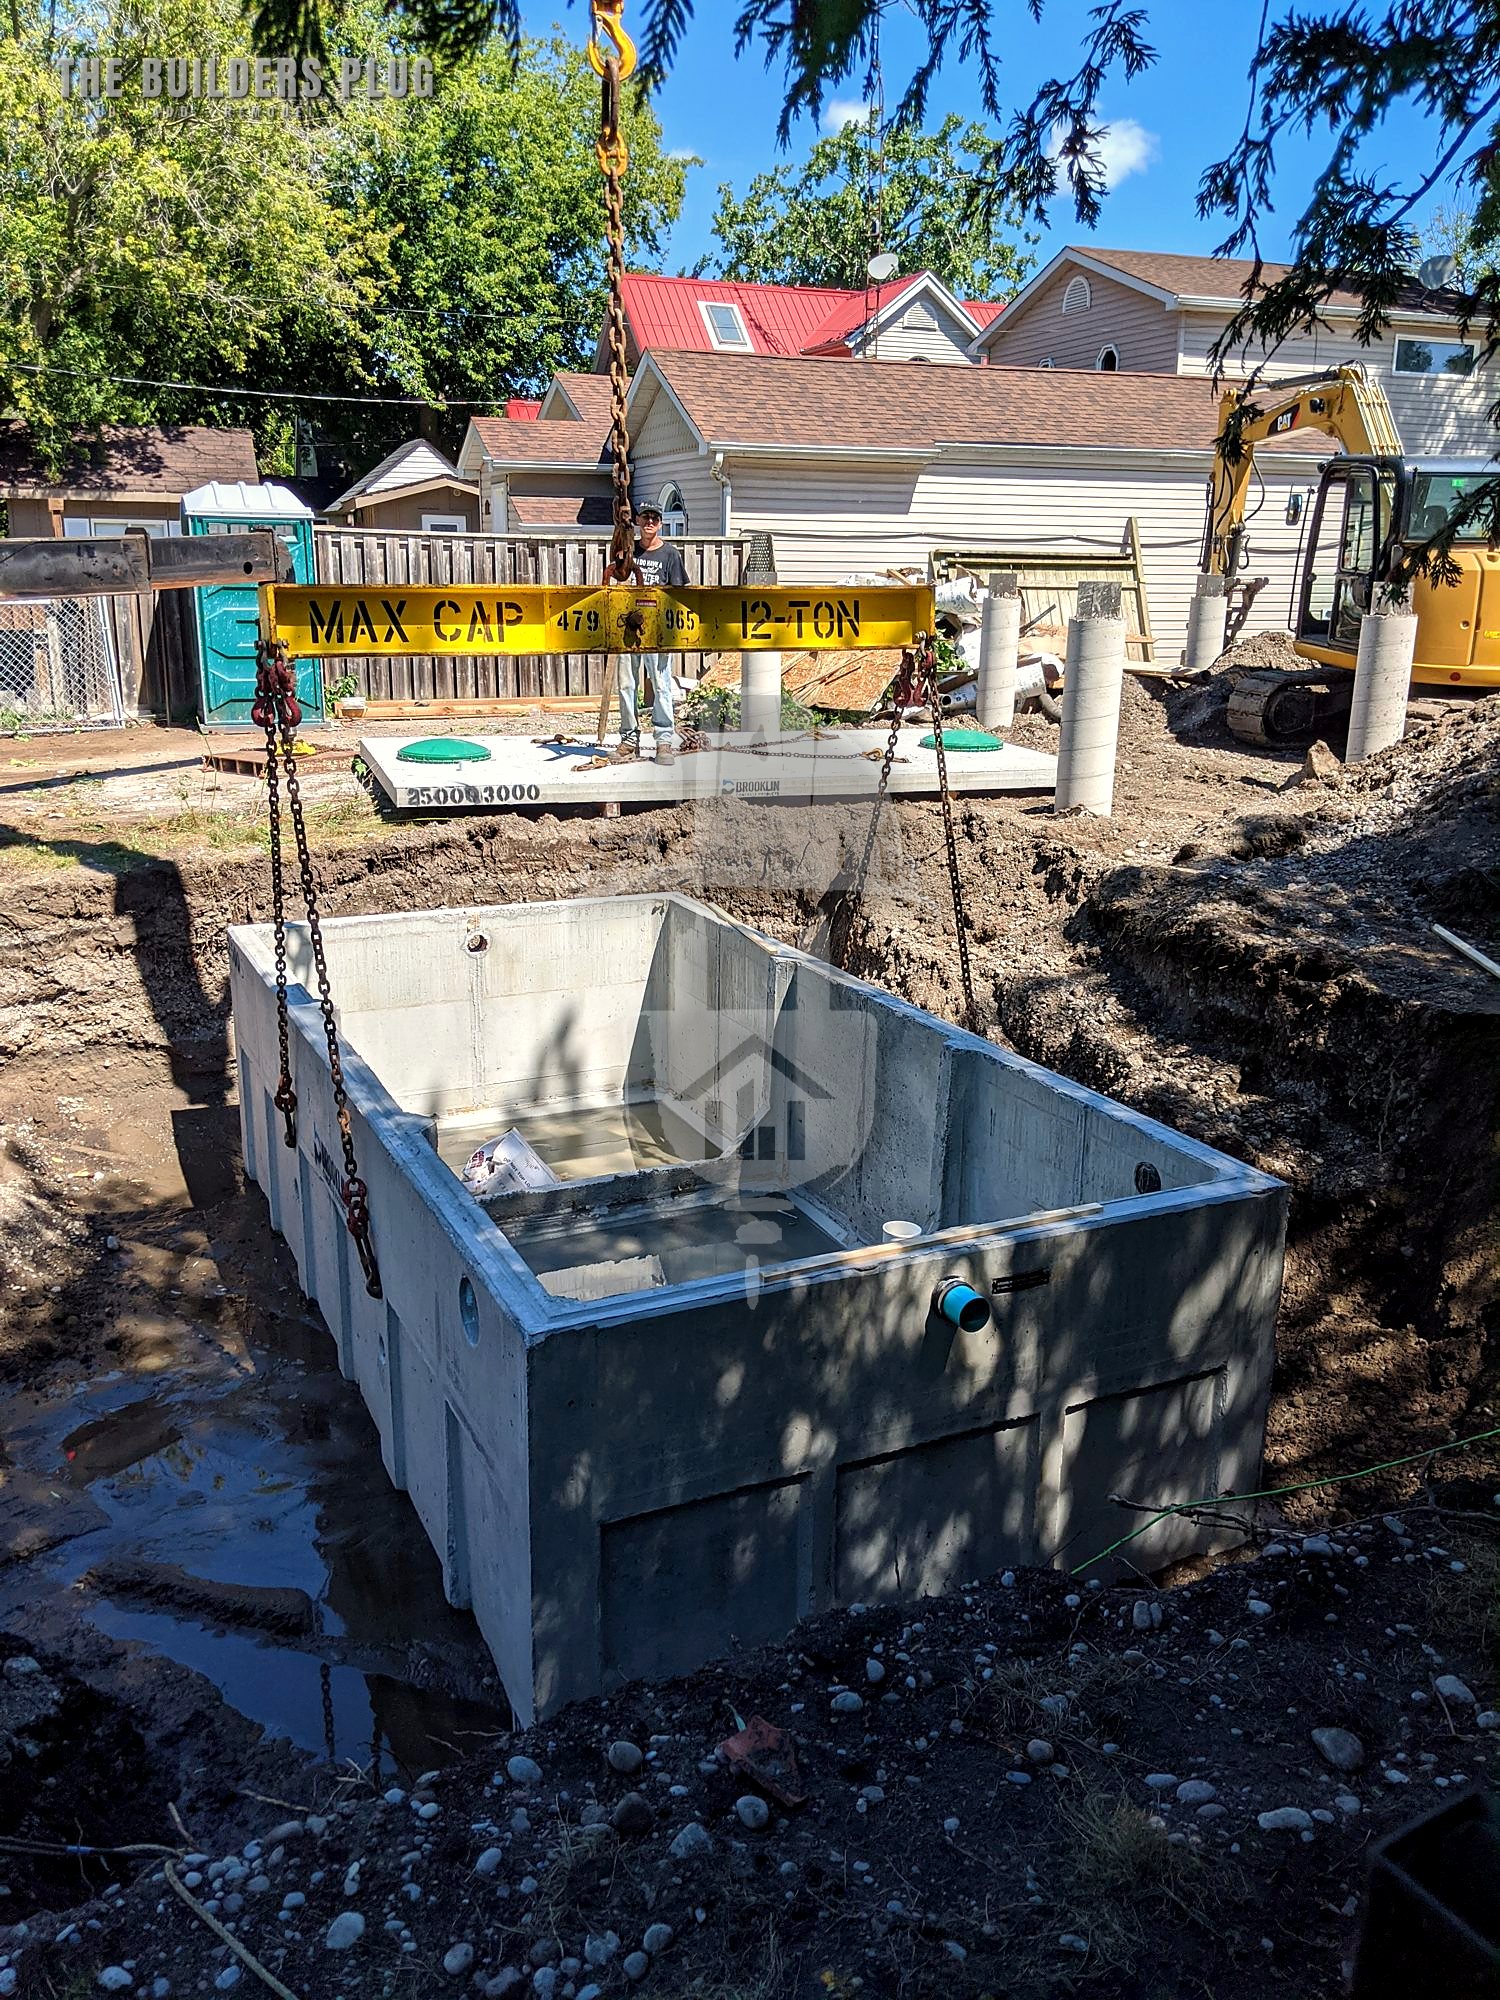
Excavation and foundation work on a home under construction, photo 1 of 36
Excavation and foundation work on a home under construction, photo 2 of 36
Excavation and foundation work on a home under construction, photo 3 of 36
Excavation and foundation work on a home under construction, photo 4 of 36
Excavation and foundation work on a home under construction, photo 5 of 36
Excavation and foundation work on a home under construction, photo 6 of 36
Excavation and foundation work on a home under construction, photo 7 of 36
Excavation and foundation work on a home under construction, photo 8 of 36
Excavation and foundation work on a home under construction, photo 9 of 36
Excavation and foundation work on a home under construction, photo 10 of 36
Excavation and foundation work on a home under construction, photo 11 of 36
Excavation and foundation work on a home under construction, photo 12 of 36
Excavation and foundation work on a home under construction, photo 13 of 36
Excavation and foundation work on a home under construction, photo 14 of 36
Excavation and foundation work on a home under construction, photo 15 of 36
Excavation and foundation work on a home under construction, photo 16 of 36
Excavation and foundation work on a home under construction, photo 17 of 36
Excavation and foundation work on a home under construction, photo 18 of 36
Excavation and foundation work on a home under construction, photo 19 of 36
Excavation and foundation work on a home under construction, photo 20 of 36
Excavation and foundation work on a home under construction, photo 21 of 36
Excavation and foundation work on a home under construction, photo 22 of 36
Excavation and foundation work on a home under construction, photo 23 of 36
Excavation and foundation work on a home under construction, photo 24 of 36
Excavation and foundation work on a home under construction, photo 25 of 36
Excavation and foundation work on a home under construction, photo 26 of 36
Excavation and foundation work on a home under construction, photo 27 of 36
Excavation and foundation work on a home under construction, photo 28 of 36
Excavation and foundation work on a home under construction, photo 29 of 36
Excavation and foundation work on a home under construction, photo 30 of 36
Excavation and foundation work on a home under construction, photo 31 of 36
Excavation and foundation work on a home under construction, photo 32 of 36
Excavation and foundation work on a home under construction, photo 33 of 36
Excavation and foundation work on a home under construction, photo 34 of 36
Excavation and foundation work on a home under construction, photo 35 of 36
Excavation and foundation work on a home under construction, photo 36 of 36

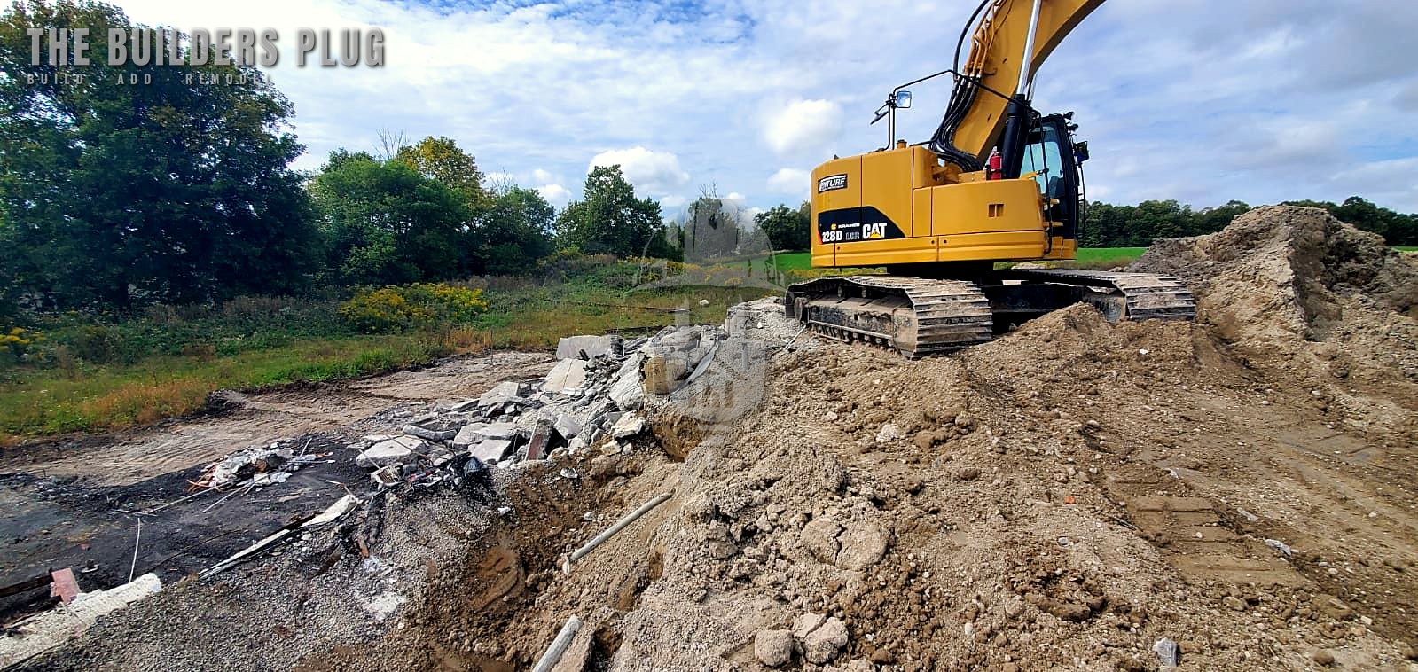
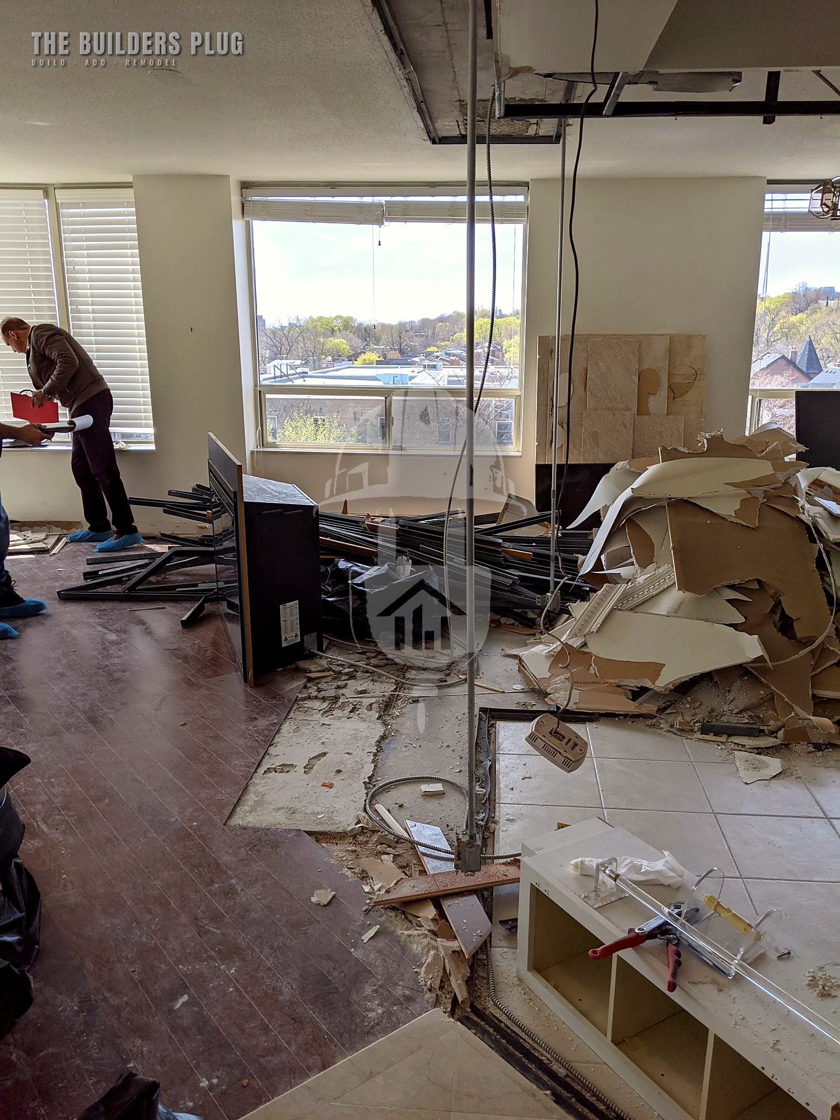
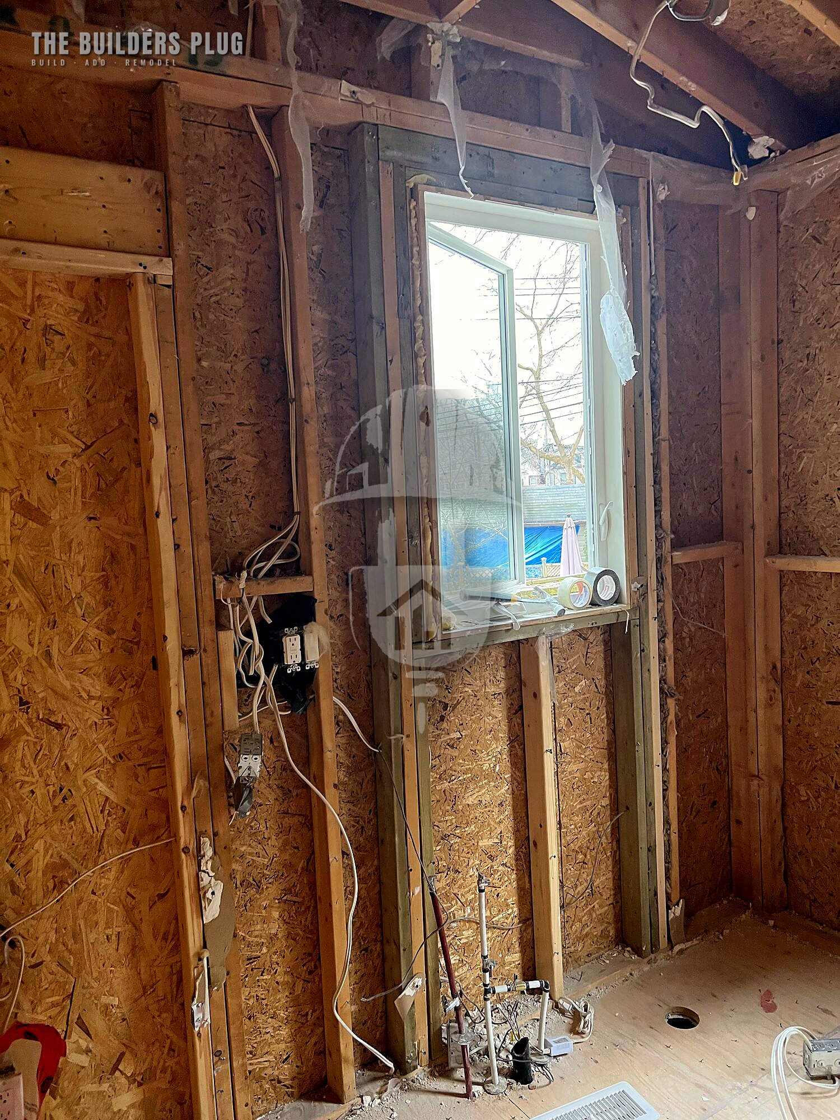
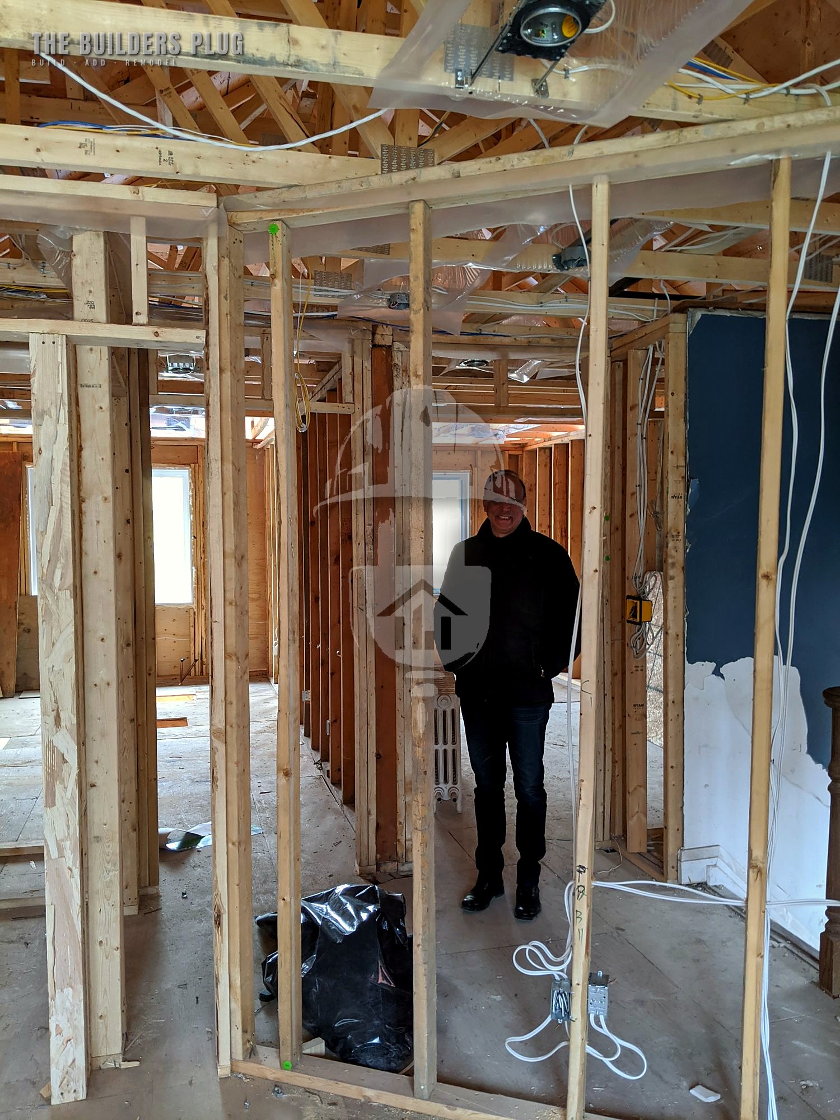
03 Demolition

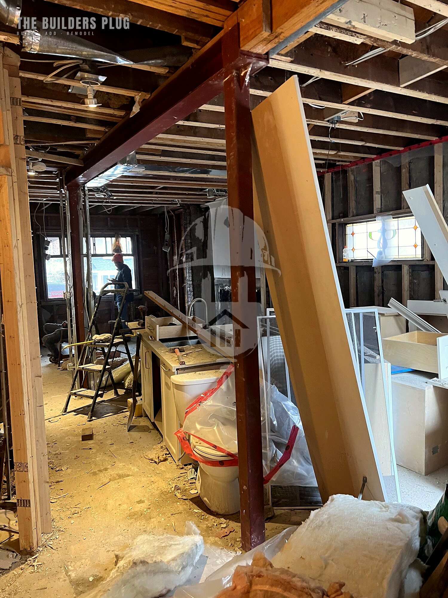
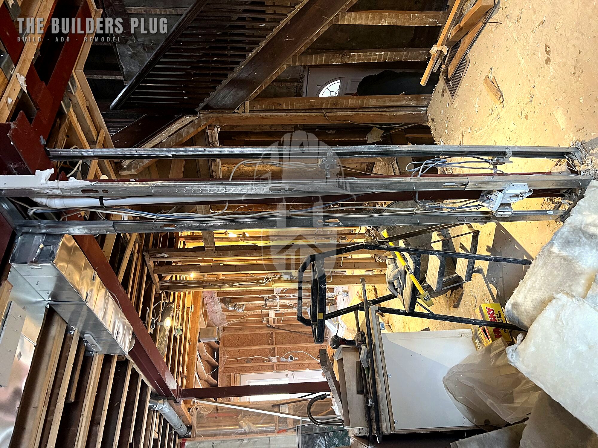
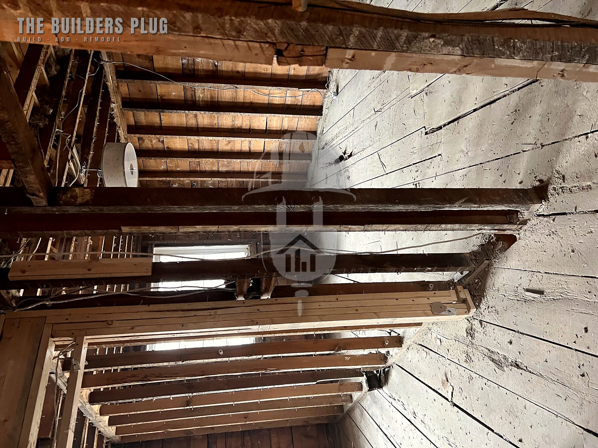
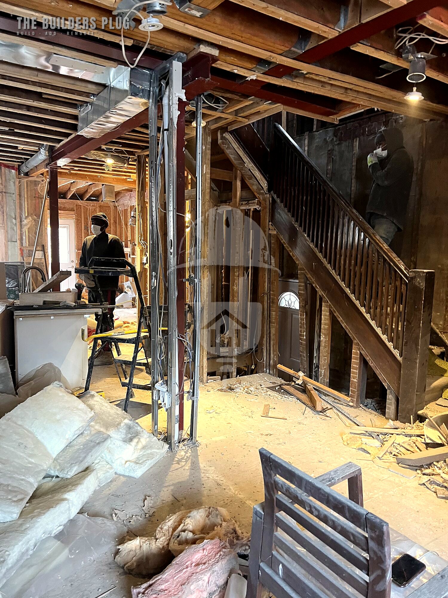
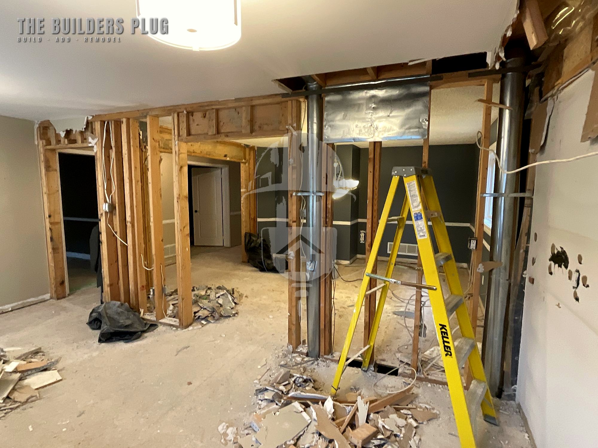
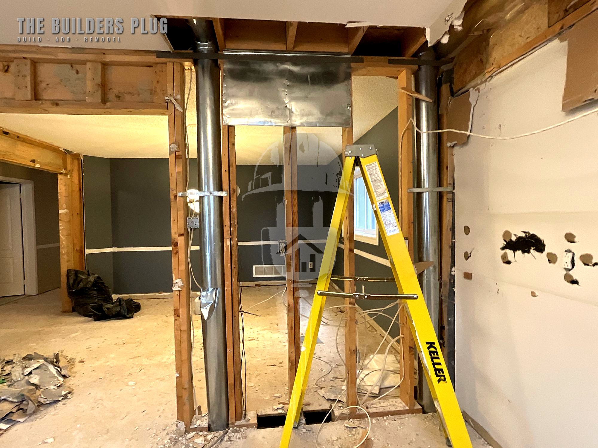
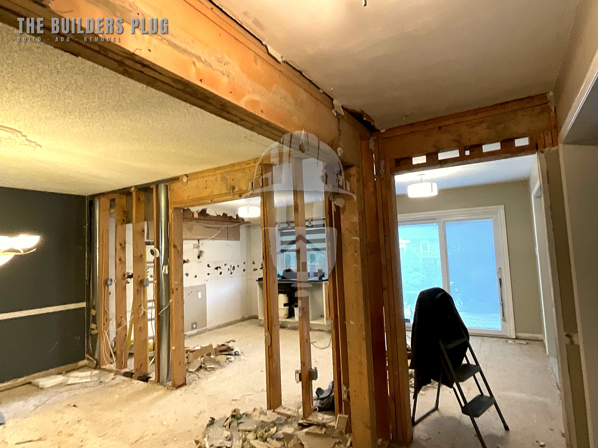
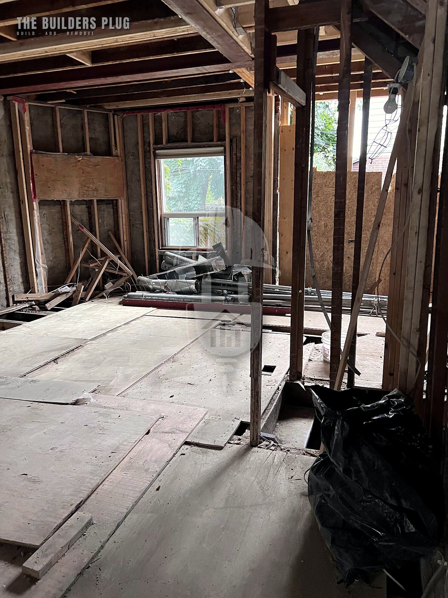
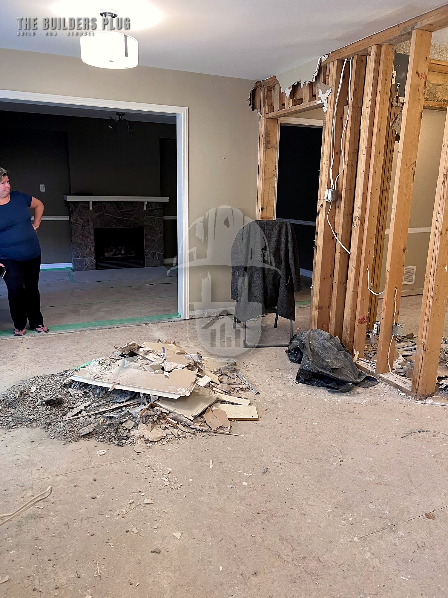
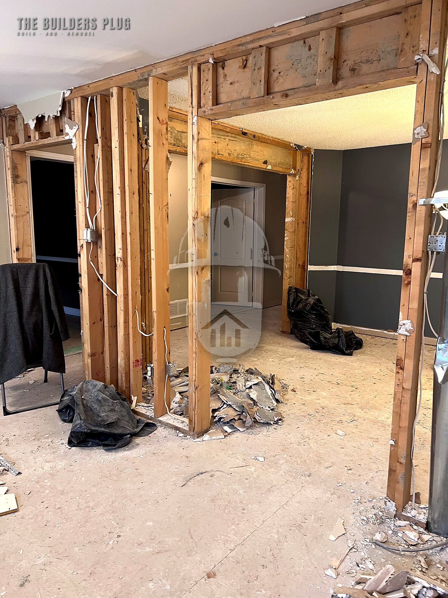
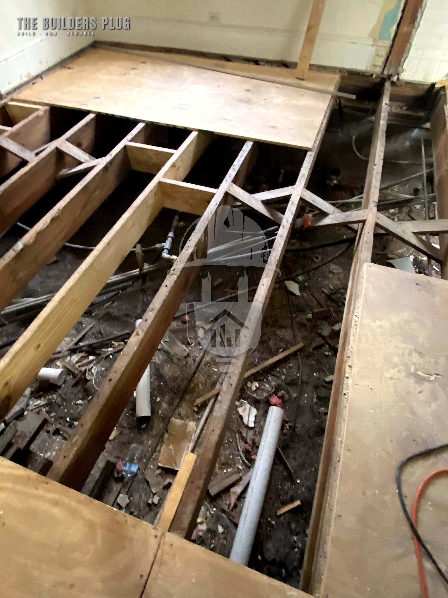
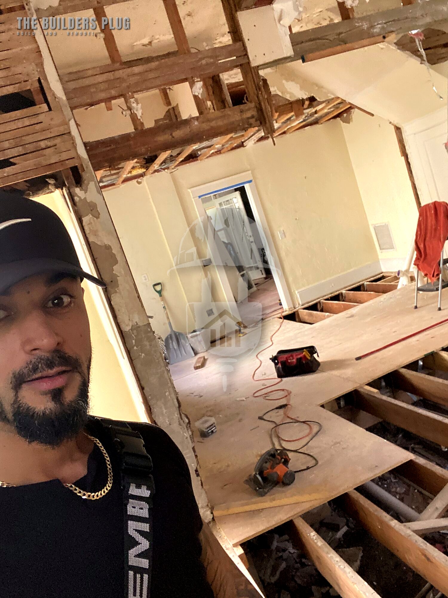
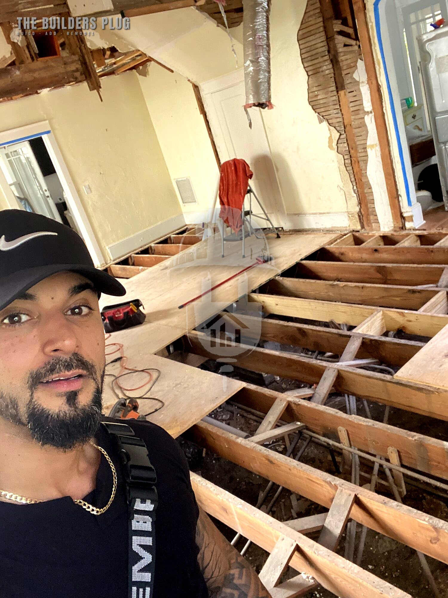
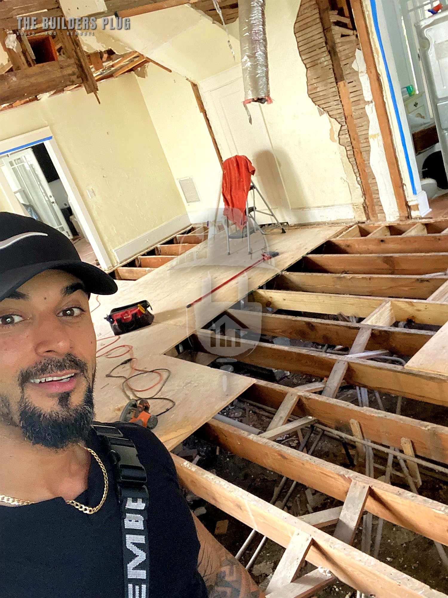
Interiors opened up and removed to the scope, documented as the structure is revealed.
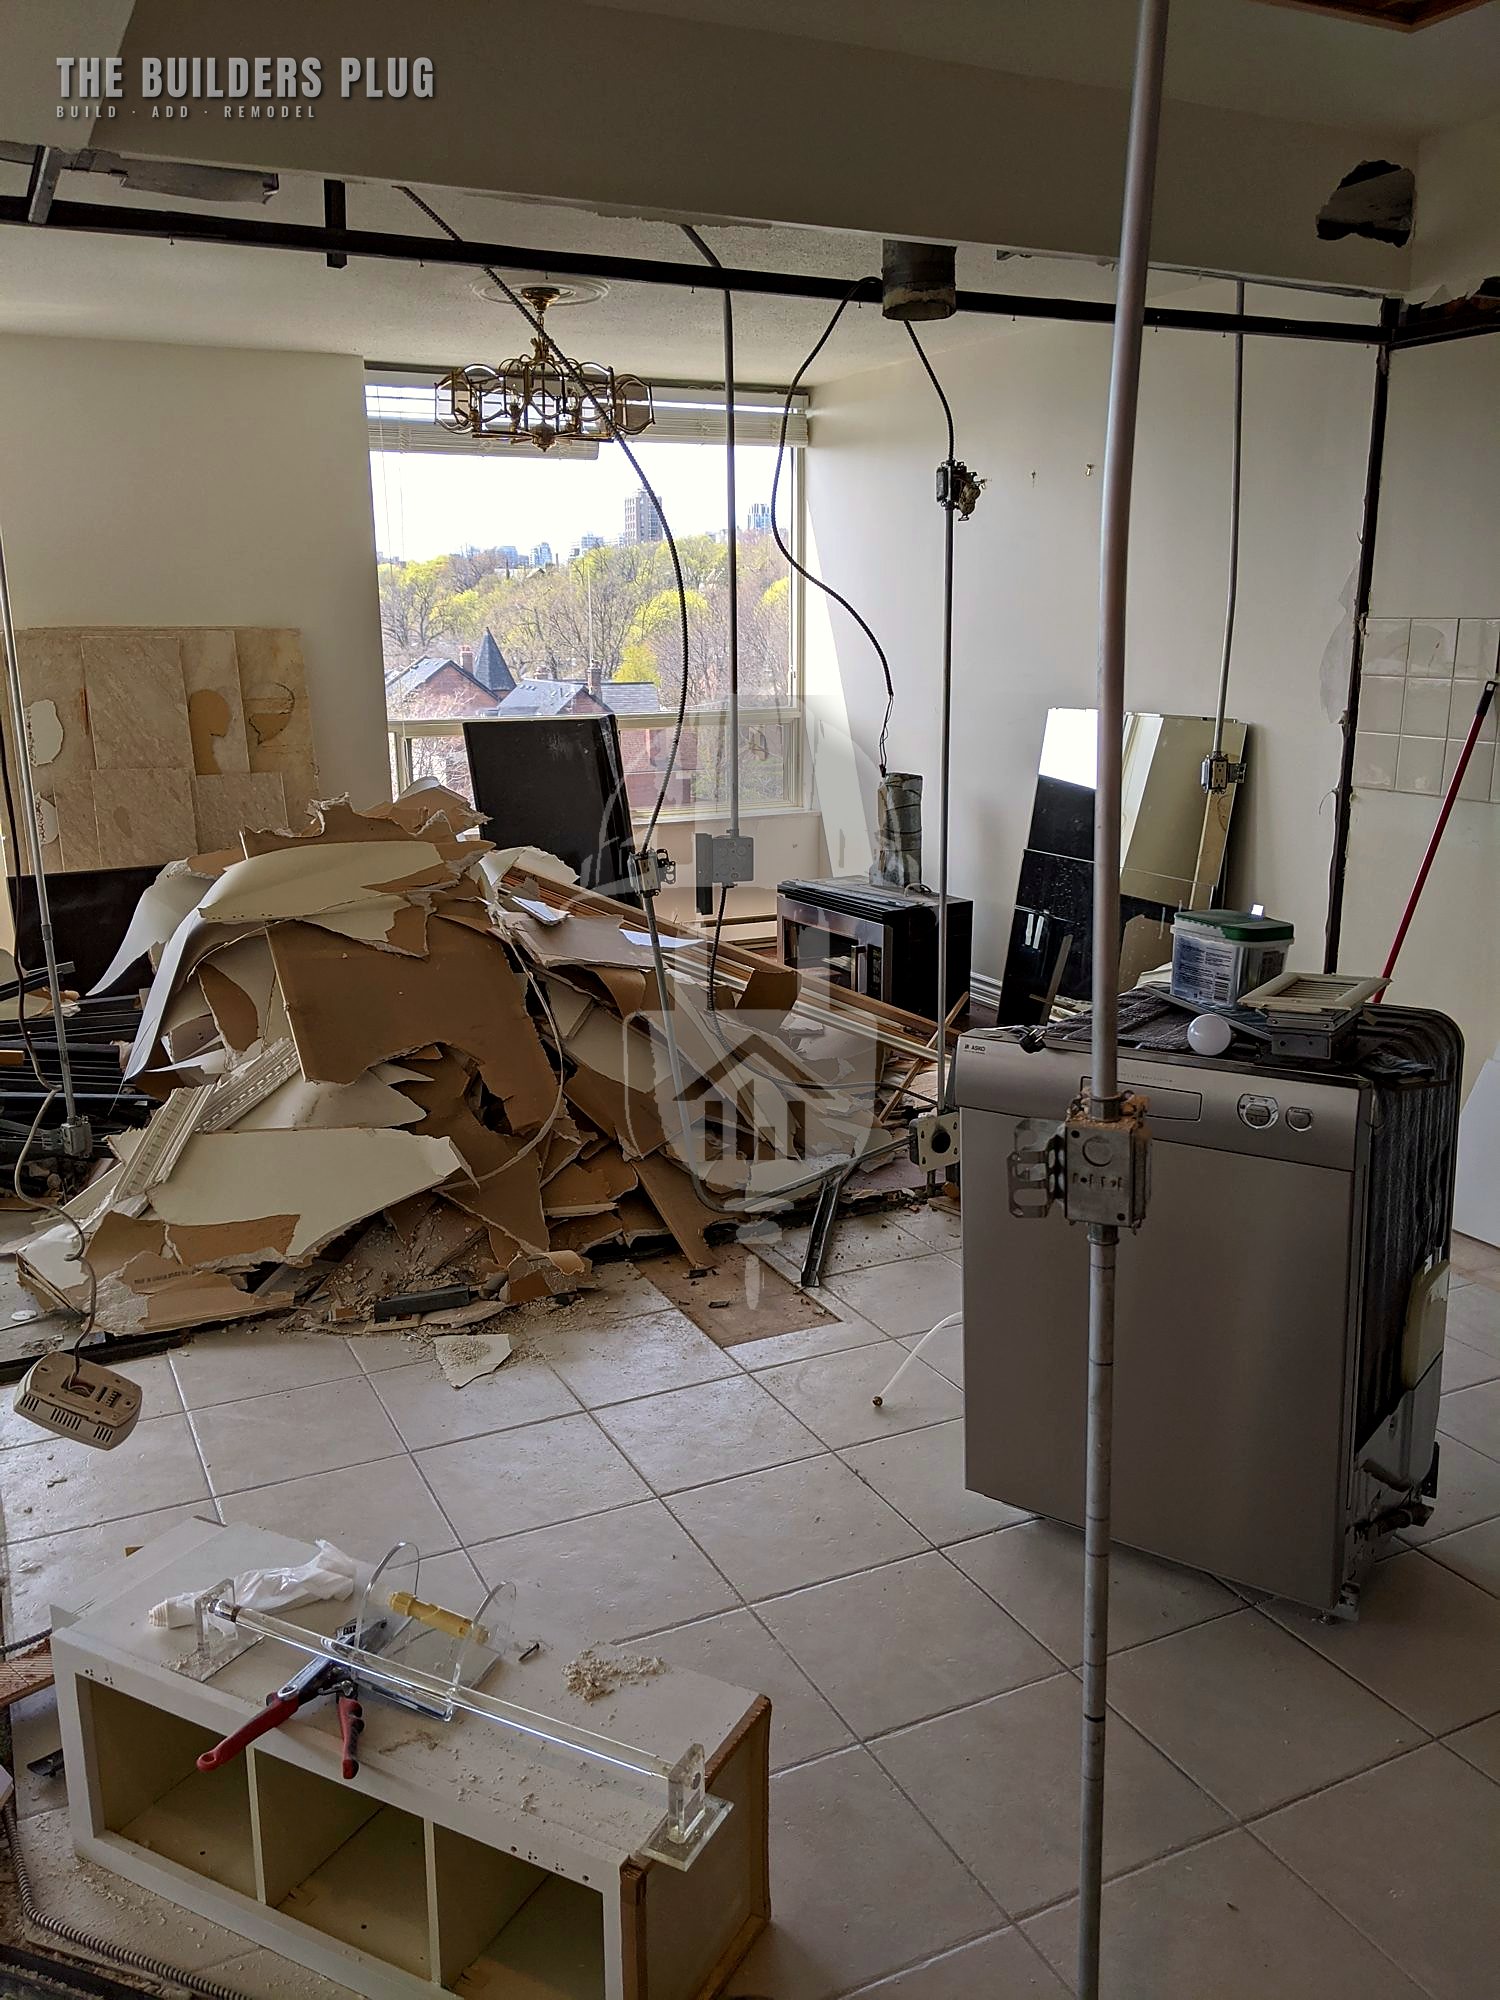
Demolition work on a building being renovated, photo 1 of 35
Demolition work on a building being renovated, photo 2 of 35
Demolition work on a building being renovated, photo 3 of 35
Demolition work on a building being renovated, photo 4 of 35
Demolition work on a building being renovated, photo 5 of 35
Demolition work on a building being renovated, photo 6 of 35
Demolition work on a building being renovated, photo 7 of 35
Demolition work on a building being renovated, photo 8 of 35
Demolition work on a building being renovated, photo 9 of 35
Demolition work on a building being renovated, photo 10 of 35
Demolition work on a building being renovated, photo 11 of 35
Demolition work on a building being renovated, photo 12 of 35
Demolition work on a building being renovated, photo 13 of 35
Demolition work on a building being renovated, photo 14 of 35
Demolition work on a building being renovated, photo 15 of 35
Demolition work on a building being renovated, photo 16 of 35
Demolition work on a building being renovated, photo 17 of 35
Demolition work on a building being renovated, photo 18 of 35
Demolition work on a building being renovated, photo 19 of 35
Demolition work on a building being renovated, photo 20 of 35
Demolition work on a building being renovated, photo 21 of 35
Demolition work on a building being renovated, photo 22 of 35
Demolition work on a building being renovated, photo 23 of 35
Demolition work on a building being renovated, photo 24 of 35
Demolition work on a building being renovated, photo 25 of 35
Demolition work on a building being renovated, photo 26 of 35
Demolition work on a building being renovated, photo 27 of 35
Demolition work on a building being renovated, photo 28 of 35
Demolition work on a building being renovated, photo 29 of 35
Demolition work on a building being renovated, photo 30 of 35
Demolition work on a building being renovated, photo 31 of 35
Demolition work on a building being renovated, photo 32 of 35
Demolition work on a building being renovated, photo 33 of 35
Demolition work on a building being renovated, photo 34 of 35
Demolition work on a building being renovated, photo 35 of 35

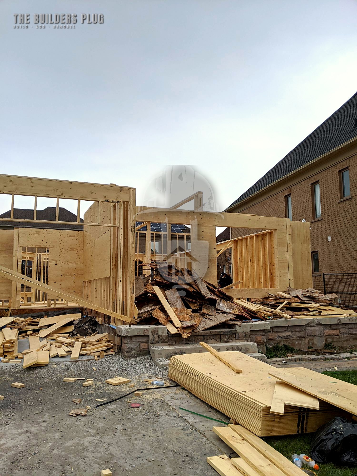
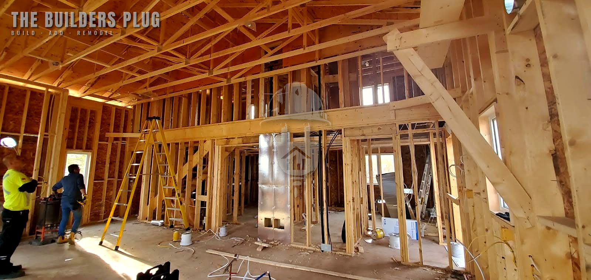
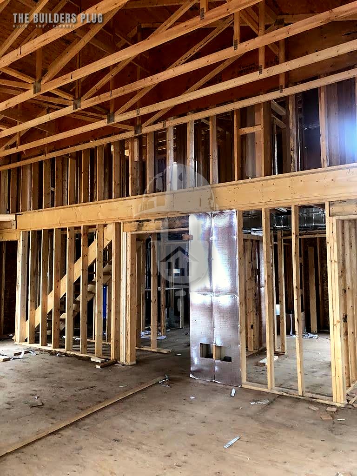
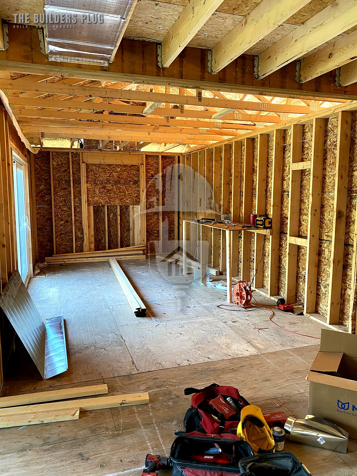
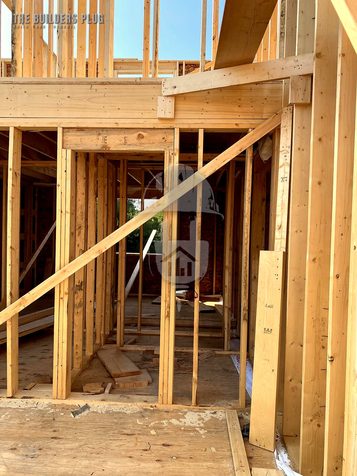
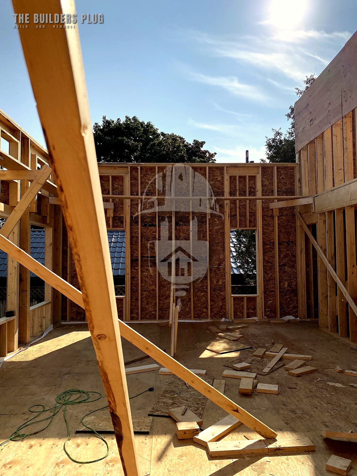
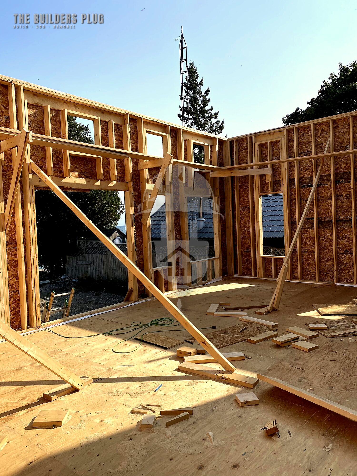
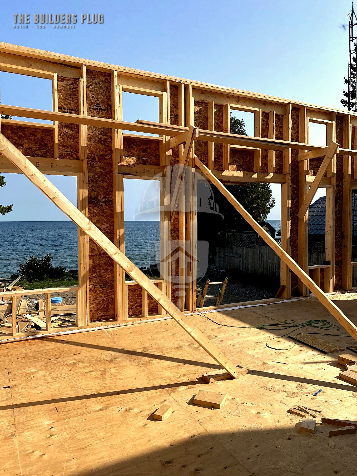
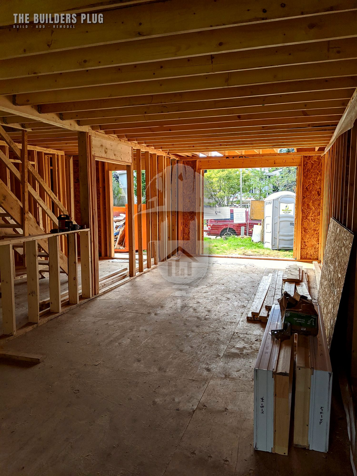
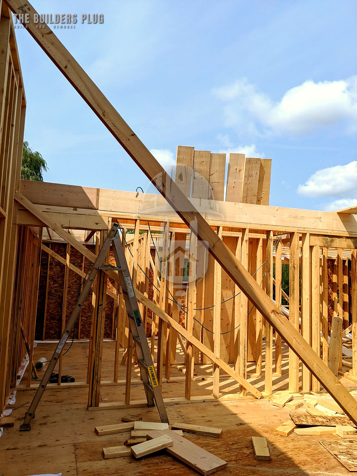
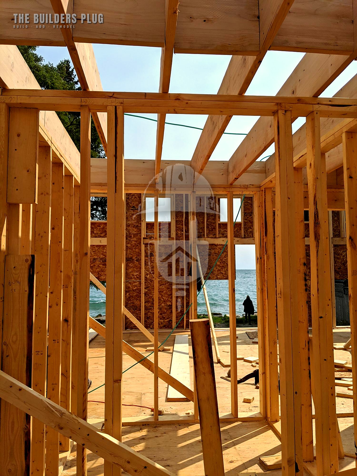
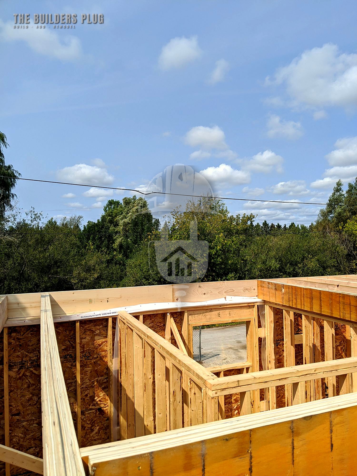
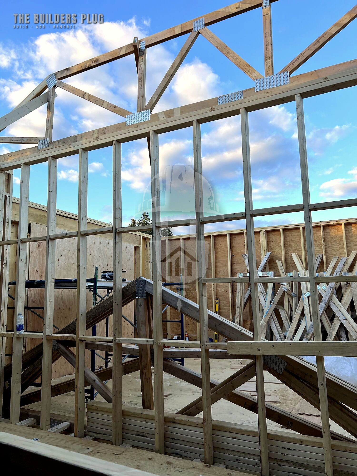
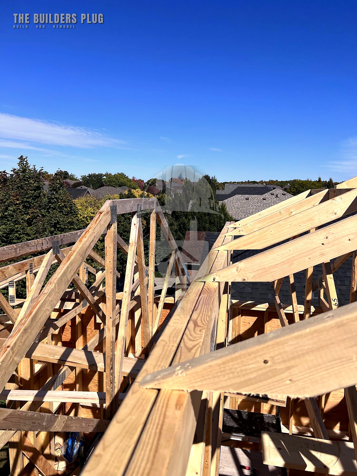
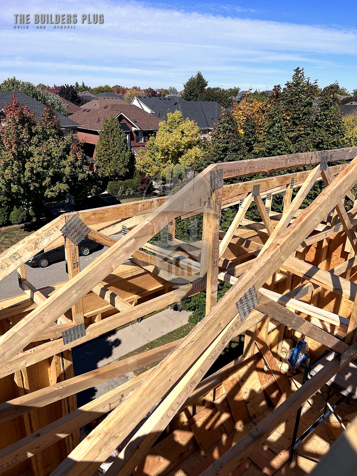
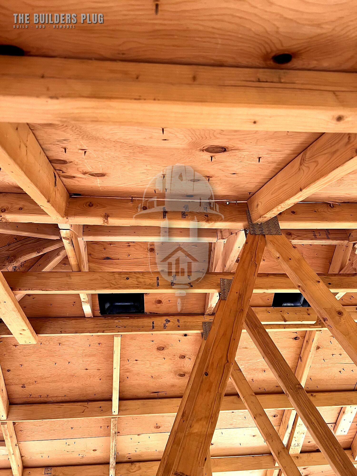
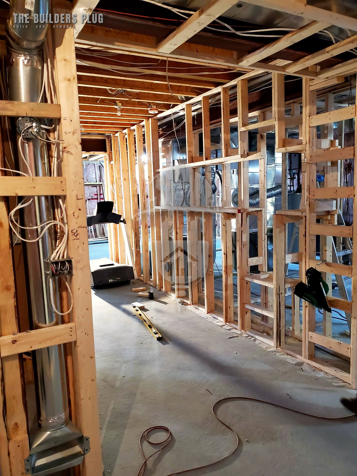
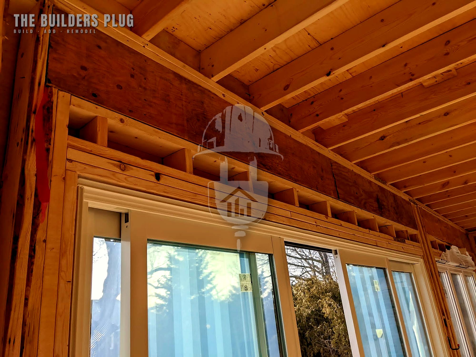
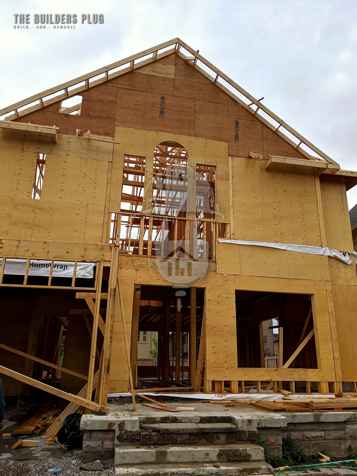
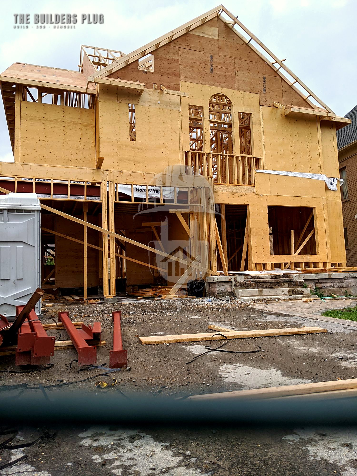
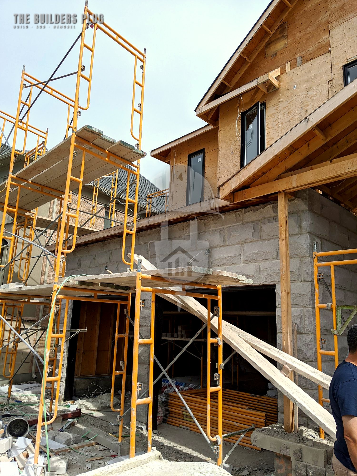
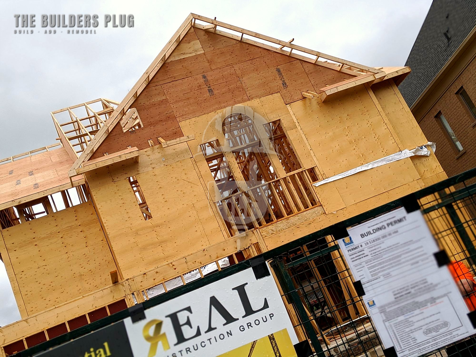
04 Framing and structure

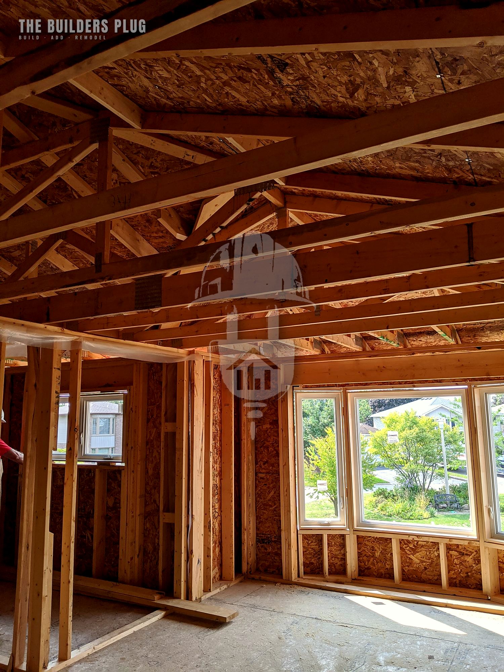
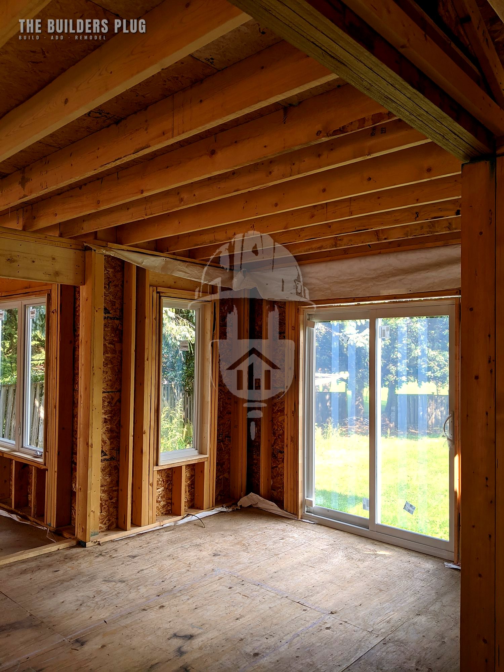
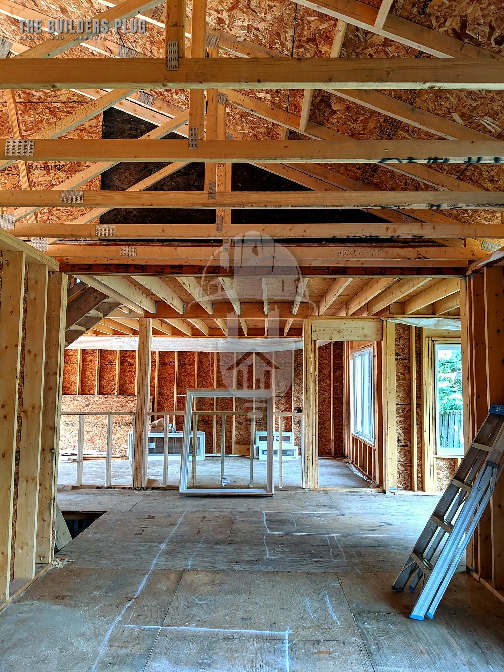
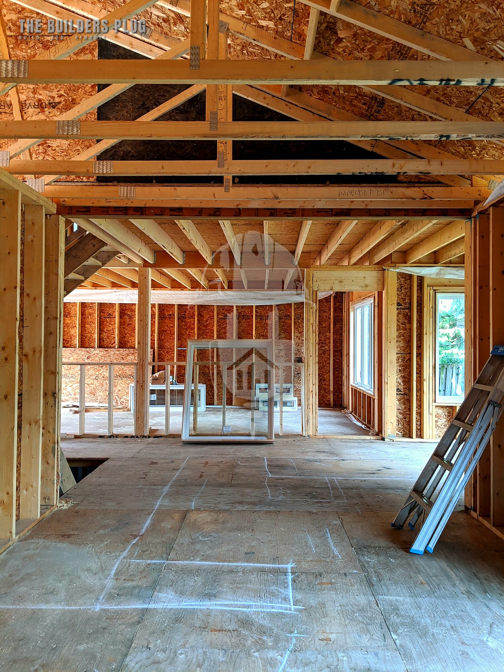
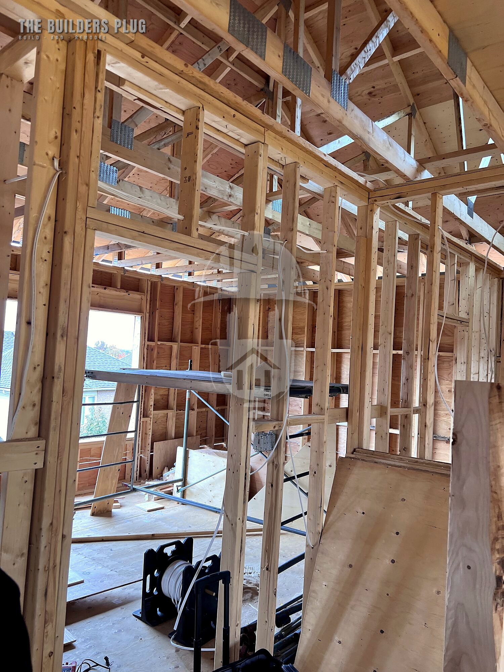
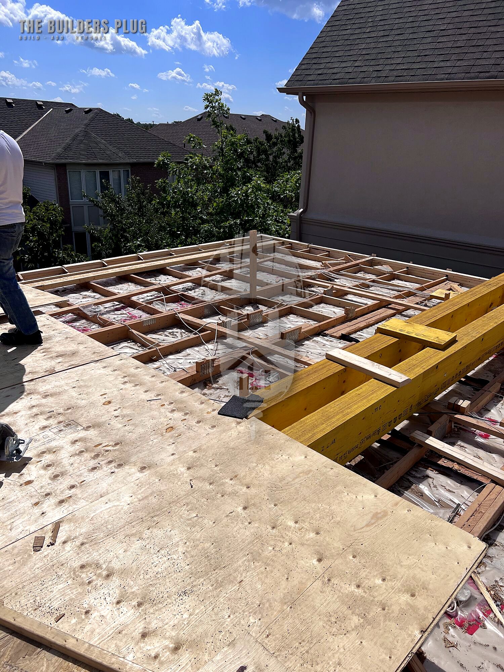
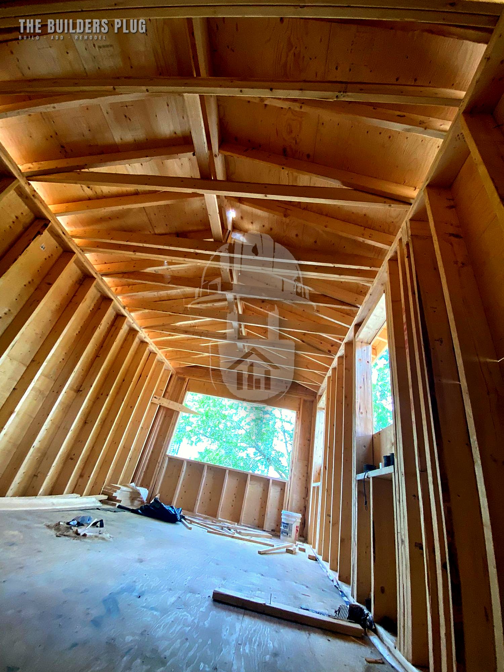
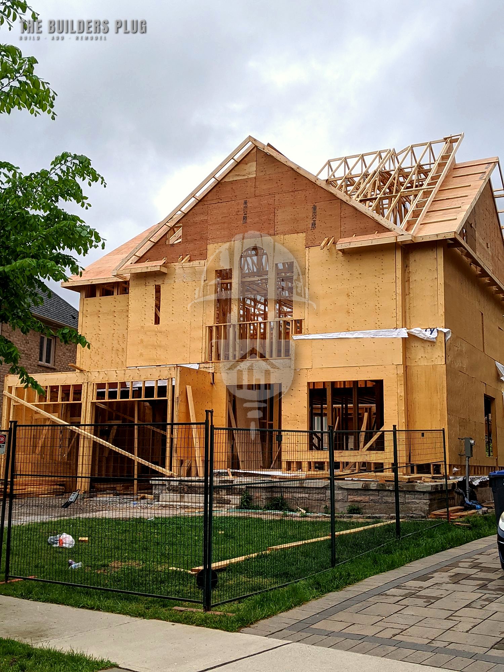
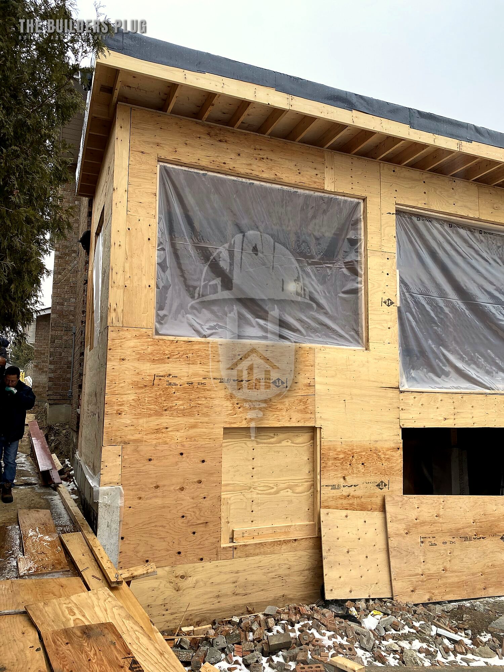
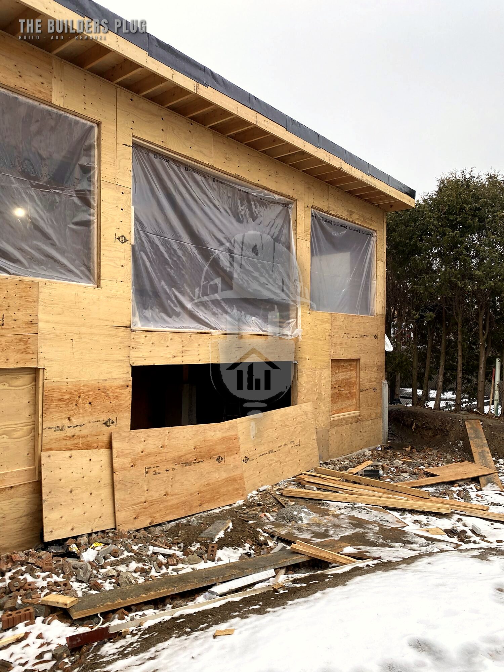
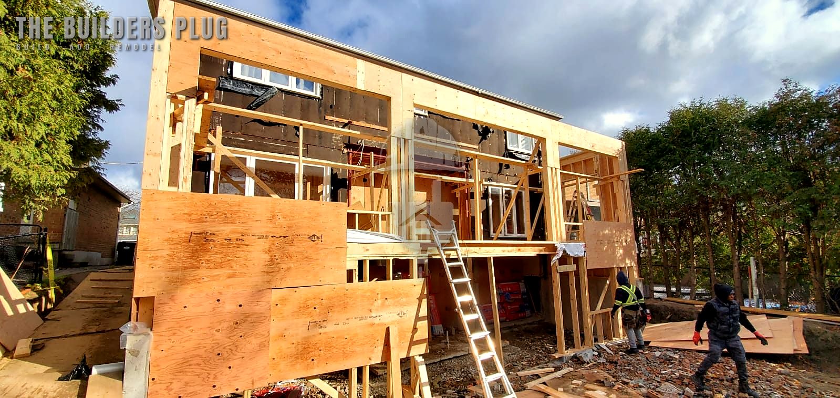
New walls, floors and roof framing built to the plan, checked before the trades close anything in.
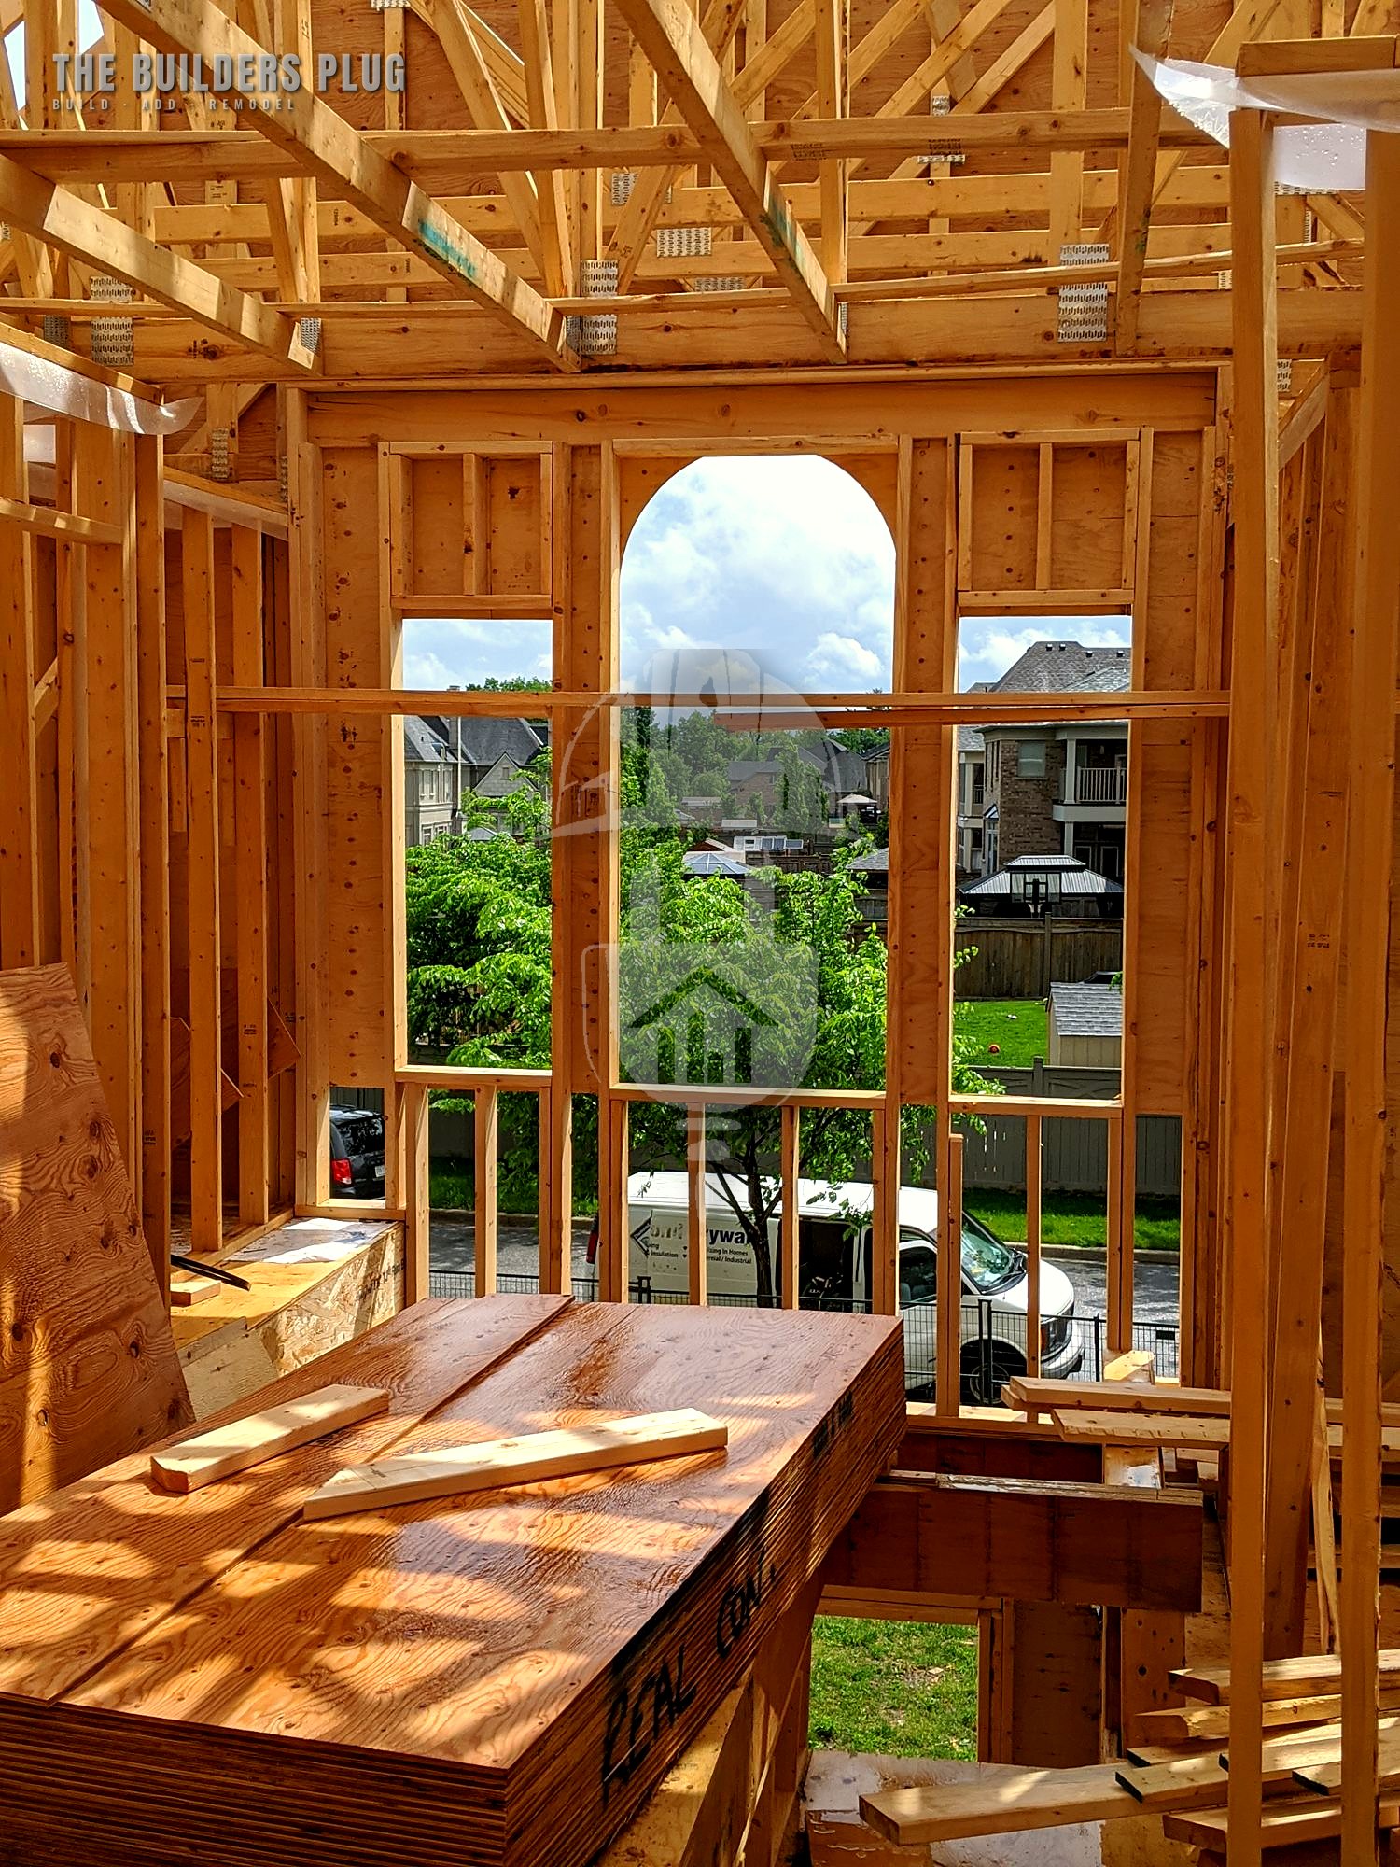
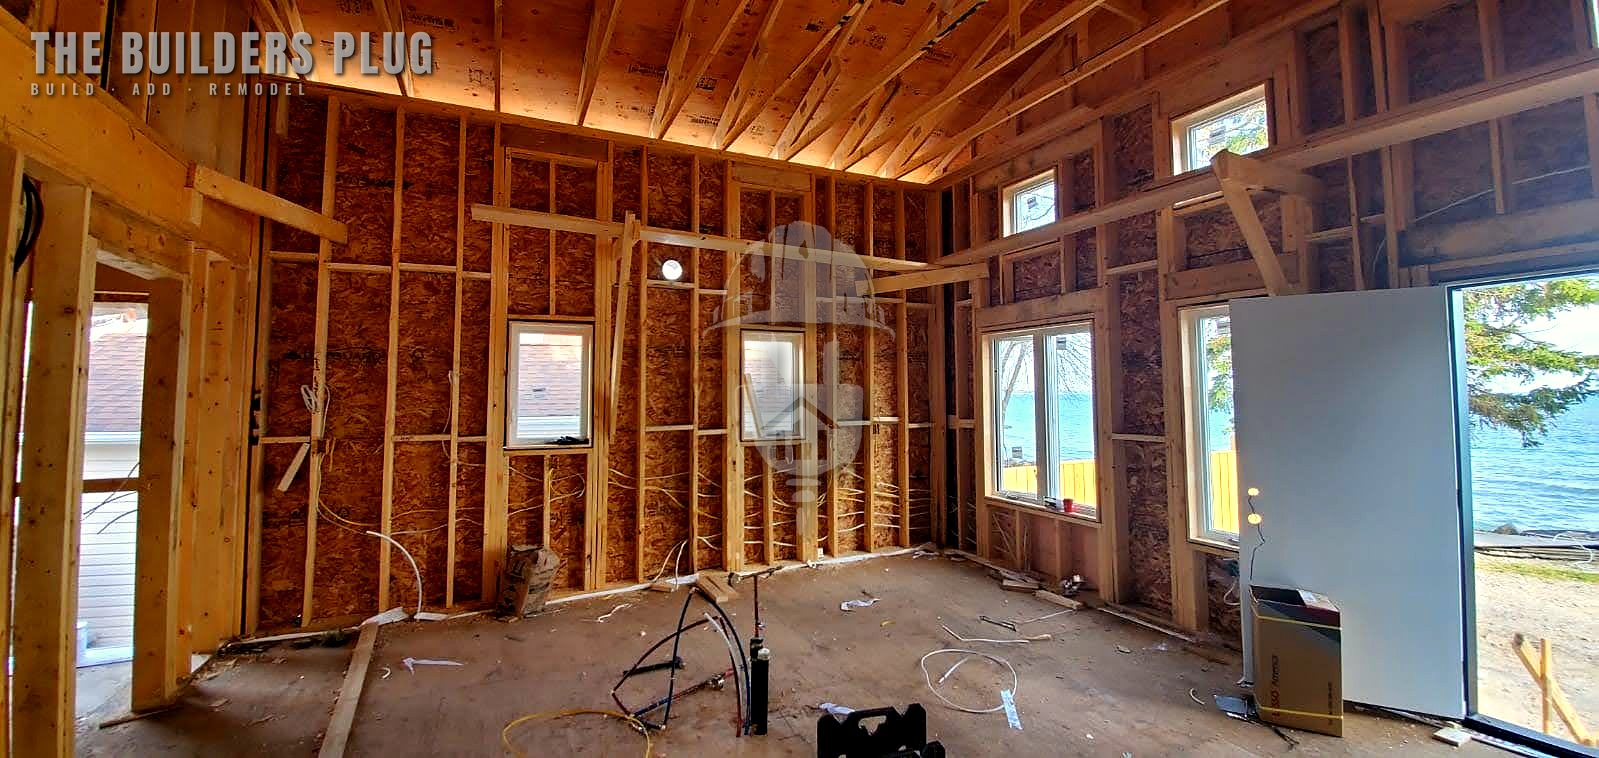
Framing and structural work on a home under construction, photo 1 of 57
Framing and structural work on a home under construction, photo 2 of 57
Framing and structural work on a home under construction, photo 3 of 57
Framing and structural work on a home under construction, photo 4 of 57
Framing and structural work on a home under construction, photo 5 of 57
Framing and structural work on a home under construction, photo 6 of 57
Framing and structural work on a home under construction, photo 7 of 57
Framing and structural work on a home under construction, photo 8 of 57
Framing and structural work on a home under construction, photo 9 of 57
Framing and structural work on a home under construction, photo 10 of 57
Framing and structural work on a home under construction, photo 11 of 57
Framing and structural work on a home under construction, photo 12 of 57
Framing and structural work on a home under construction, photo 13 of 57
Framing and structural work on a home under construction, photo 14 of 57
Framing and structural work on a home under construction, photo 15 of 57
Framing and structural work on a home under construction, photo 16 of 57
Framing and structural work on a home under construction, photo 17 of 57
Framing and structural work on a home under construction, photo 18 of 57
Framing and structural work on a home under construction, photo 19 of 57
Framing and structural work on a home under construction, photo 20 of 57
Framing and structural work on a home under construction, photo 21 of 57
Framing and structural work on a home under construction, photo 22 of 57
Framing and structural work on a home under construction, photo 23 of 57
Framing and structural work on a home under construction, photo 24 of 57
Framing and structural work on a home under construction, photo 25 of 57
Framing and structural work on a home under construction, photo 26 of 57
Framing and structural work on a home under construction, photo 27 of 57
Framing and structural work on a home under construction, photo 28 of 57
Framing and structural work on a home under construction, photo 29 of 57
Framing and structural work on a home under construction, photo 30 of 57
Framing and structural work on a home under construction, photo 31 of 57
Framing and structural work on a home under construction, photo 32 of 57
Framing and structural work on a home under construction, photo 33 of 57
Framing and structural work on a home under construction, photo 34 of 57
Framing and structural work on a home under construction, photo 35 of 57
Framing and structural work on a home under construction, photo 36 of 57
Framing and structural work on a home under construction, photo 37 of 57
Framing and structural work on a home under construction, photo 38 of 57
Framing and structural work on a home under construction, photo 39 of 57
Framing and structural work on a home under construction, photo 40 of 57
Framing and structural work on a home under construction, photo 41 of 57
Framing and structural work on a home under construction, photo 42 of 57
Framing and structural work on a home under construction, photo 43 of 57
Framing and structural work on a home under construction, photo 44 of 57
Framing and structural work on a home under construction, photo 45 of 57
Framing and structural work on a home under construction, photo 46 of 57
Framing and structural work on a home under construction, photo 47 of 57
Framing and structural work on a home under construction, photo 48 of 57
Framing and structural work on a home under construction, photo 49 of 57
Framing and structural work on a home under construction, photo 50 of 57
Framing and structural work on a home under construction, photo 51 of 57
Framing and structural work on a home under construction, photo 52 of 57
Framing and structural work on a home under construction, photo 53 of 57
Framing and structural work on a home under construction, photo 54 of 57
Framing and structural work on a home under construction, photo 55 of 57
Framing and structural work on a home under construction, photo 56 of 57
Framing and structural work on a home under construction, photo 57 of 57

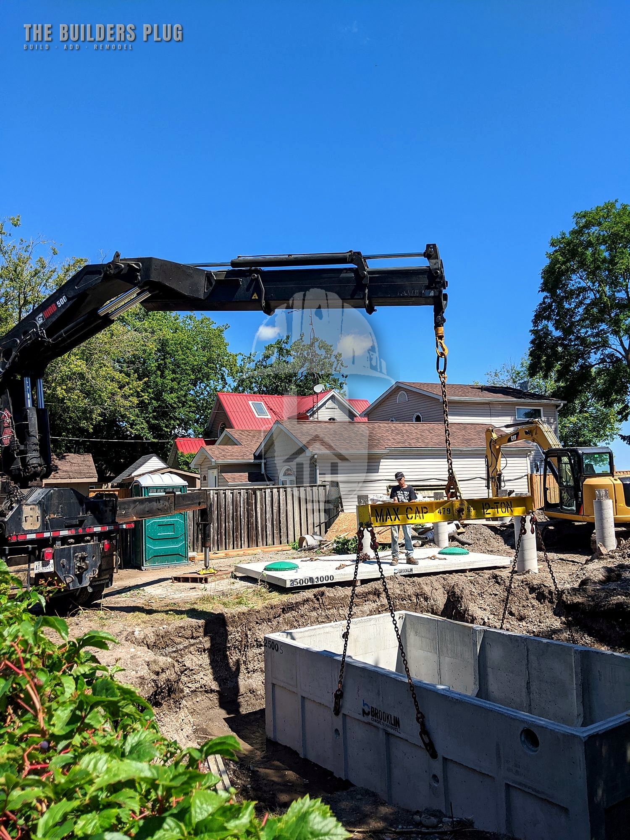
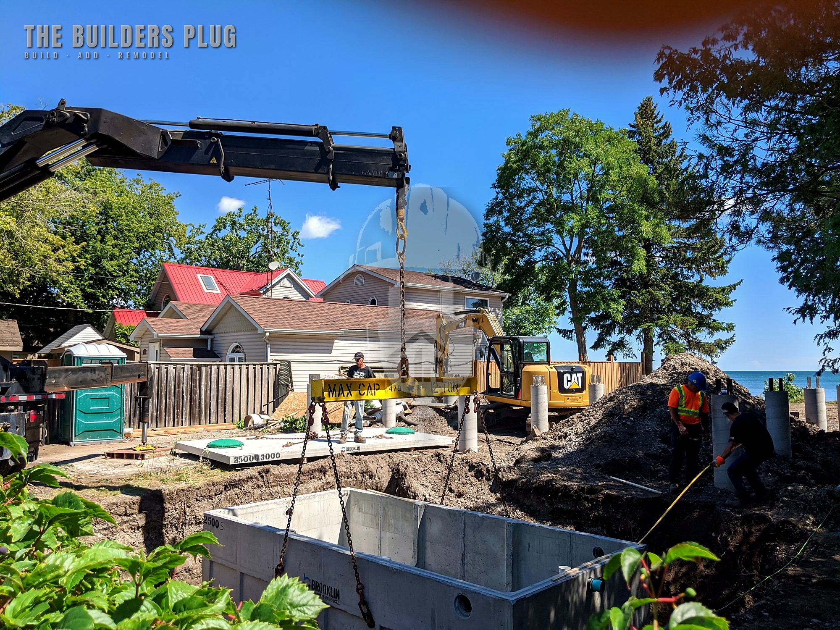
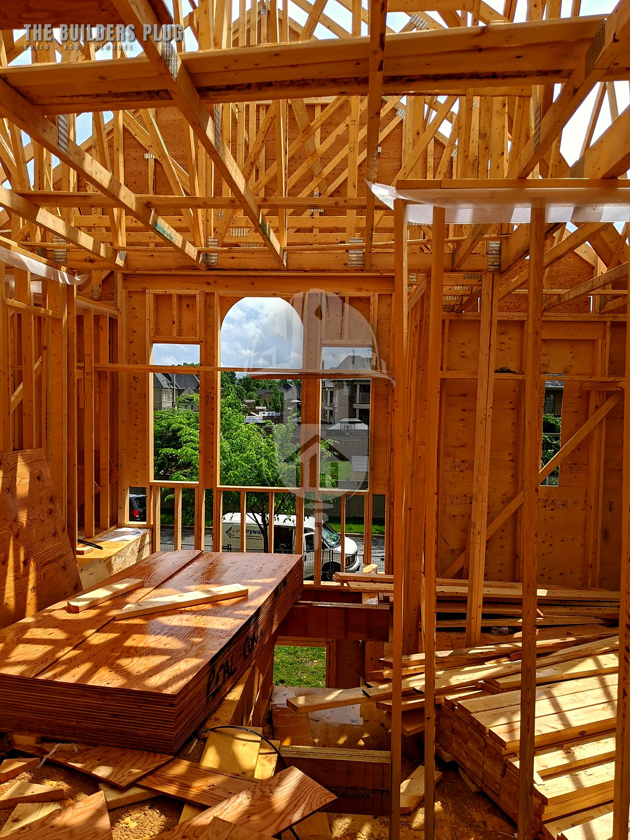
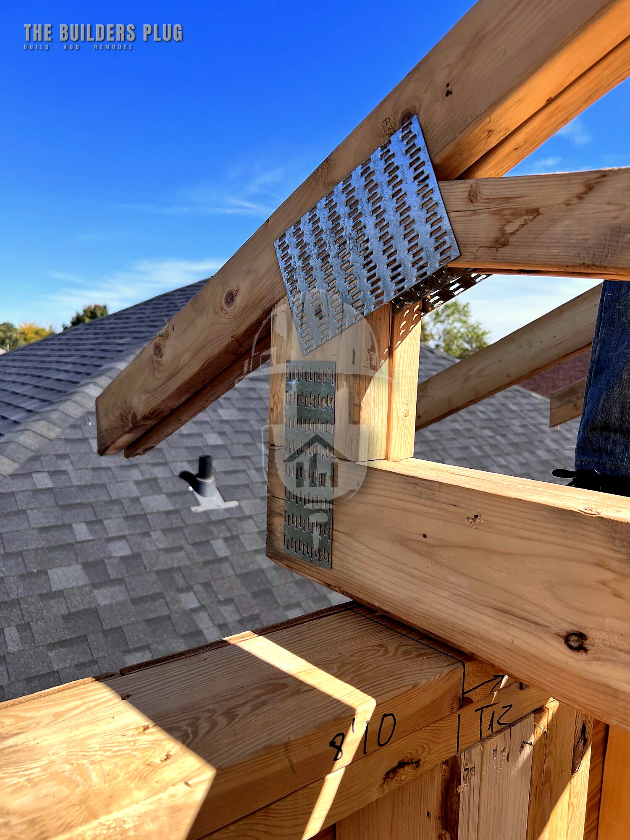
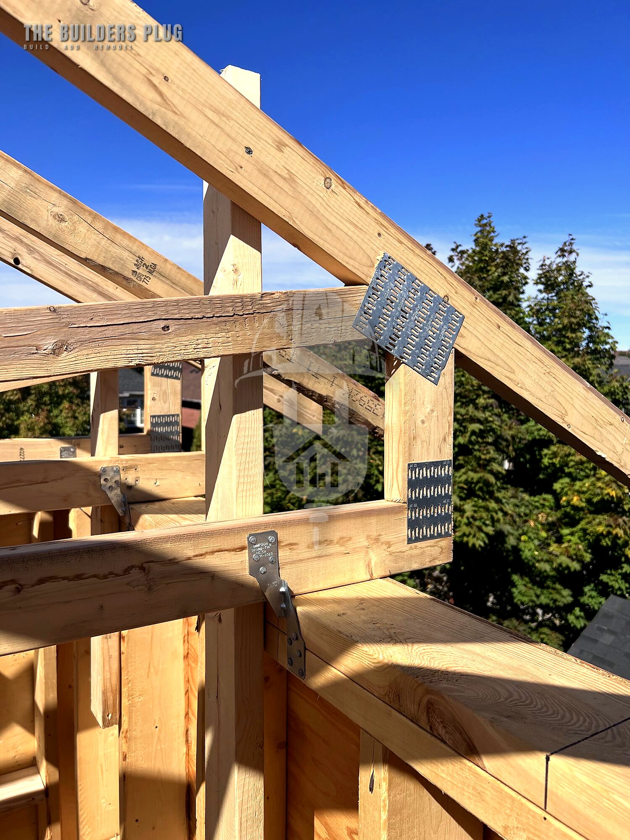
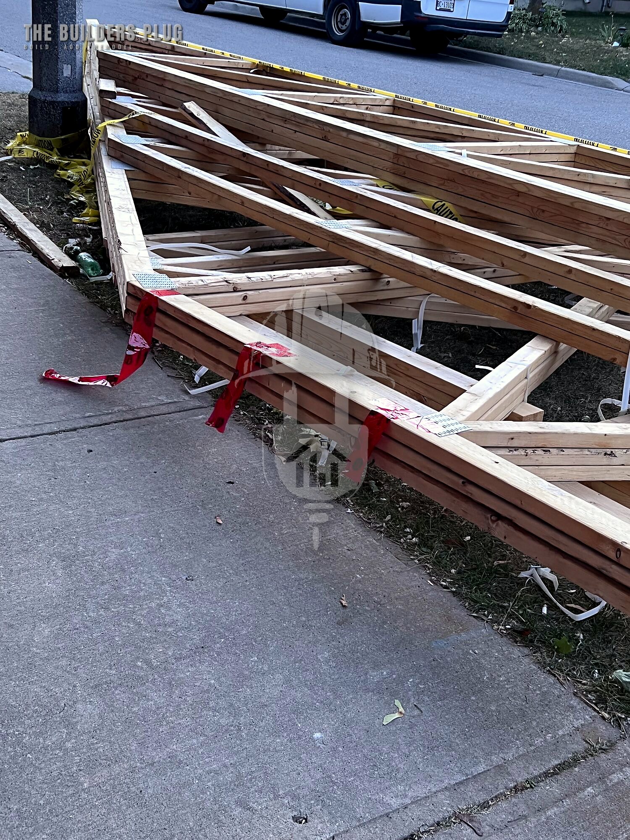
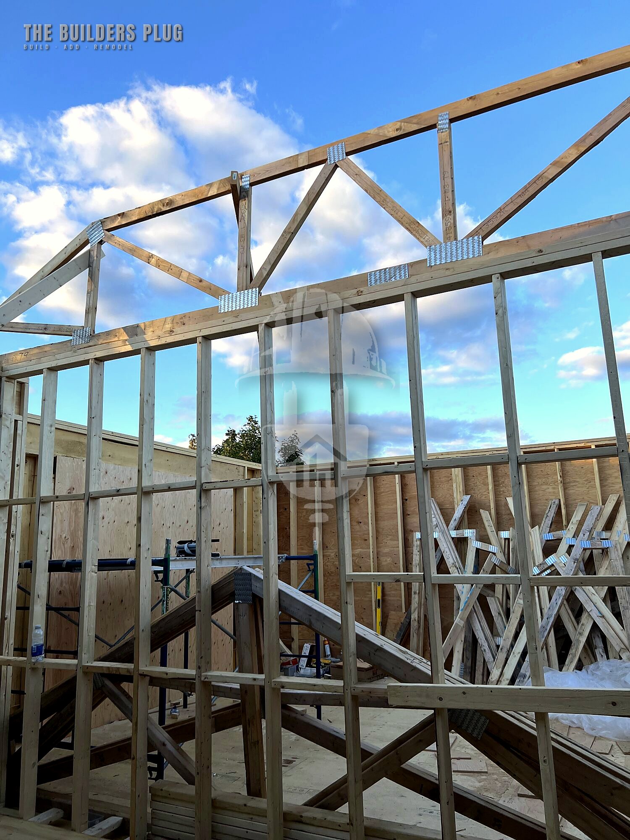
05 Trusses and crane day

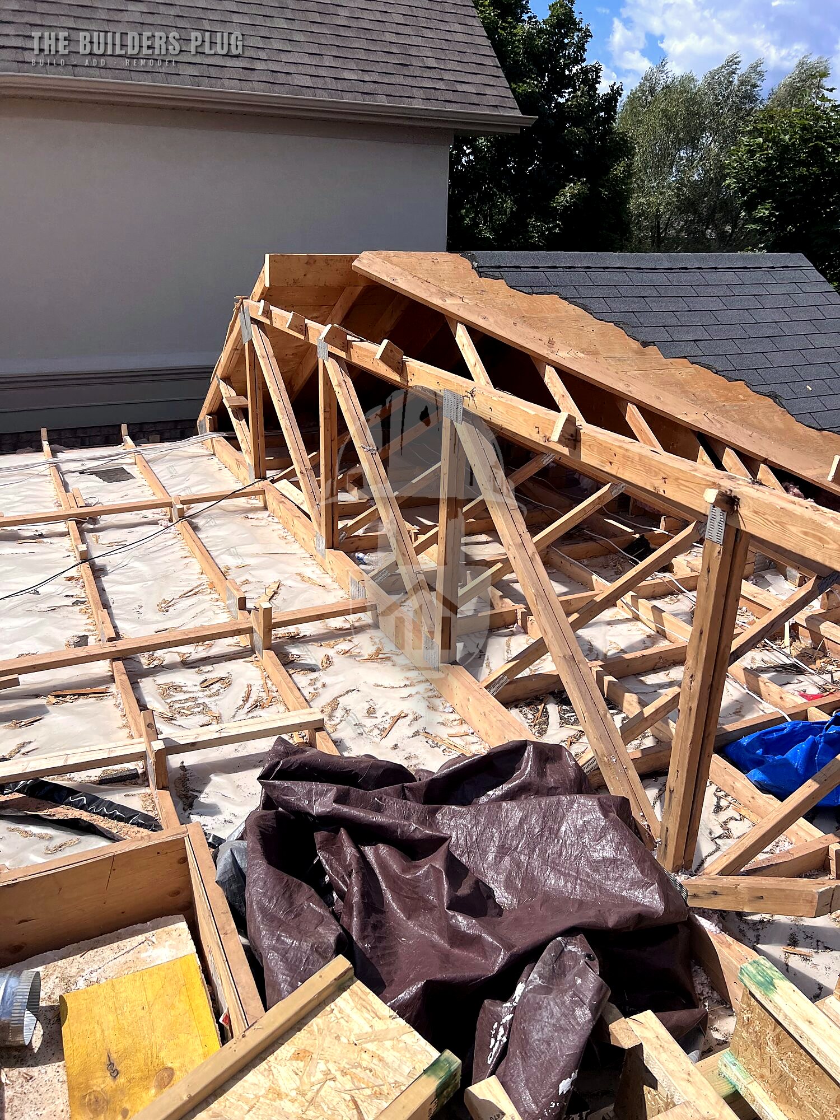
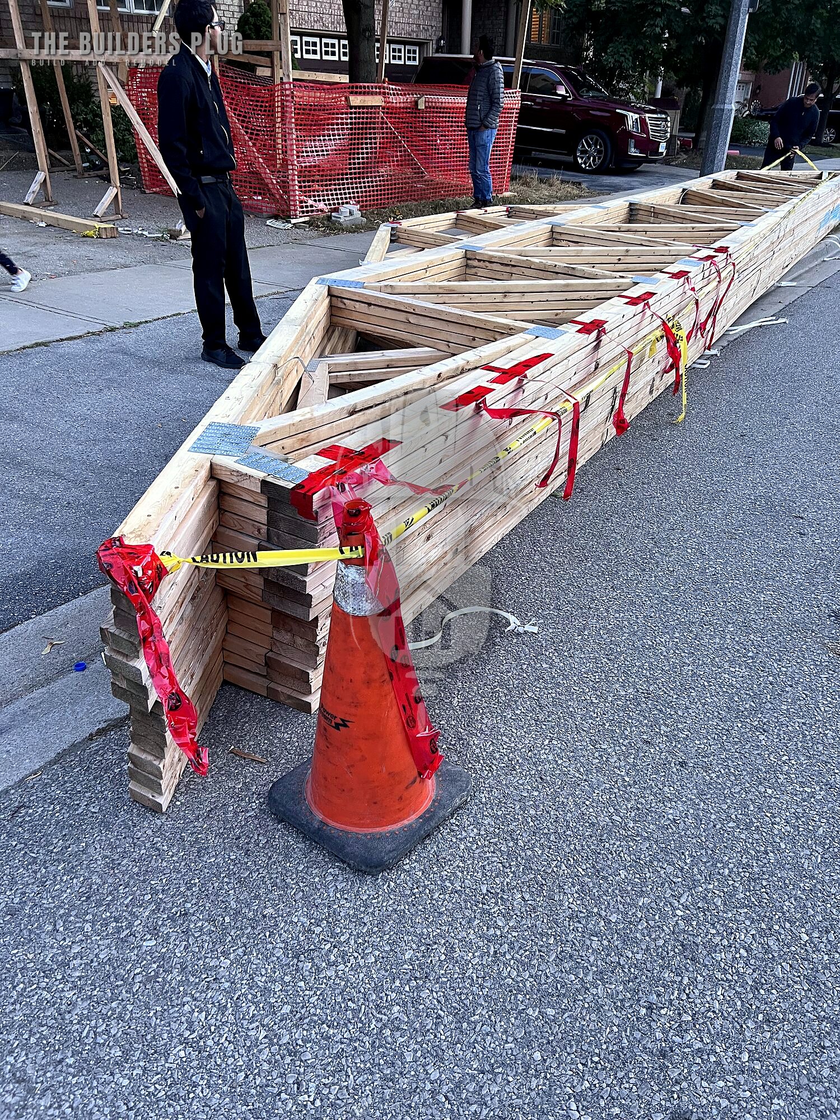
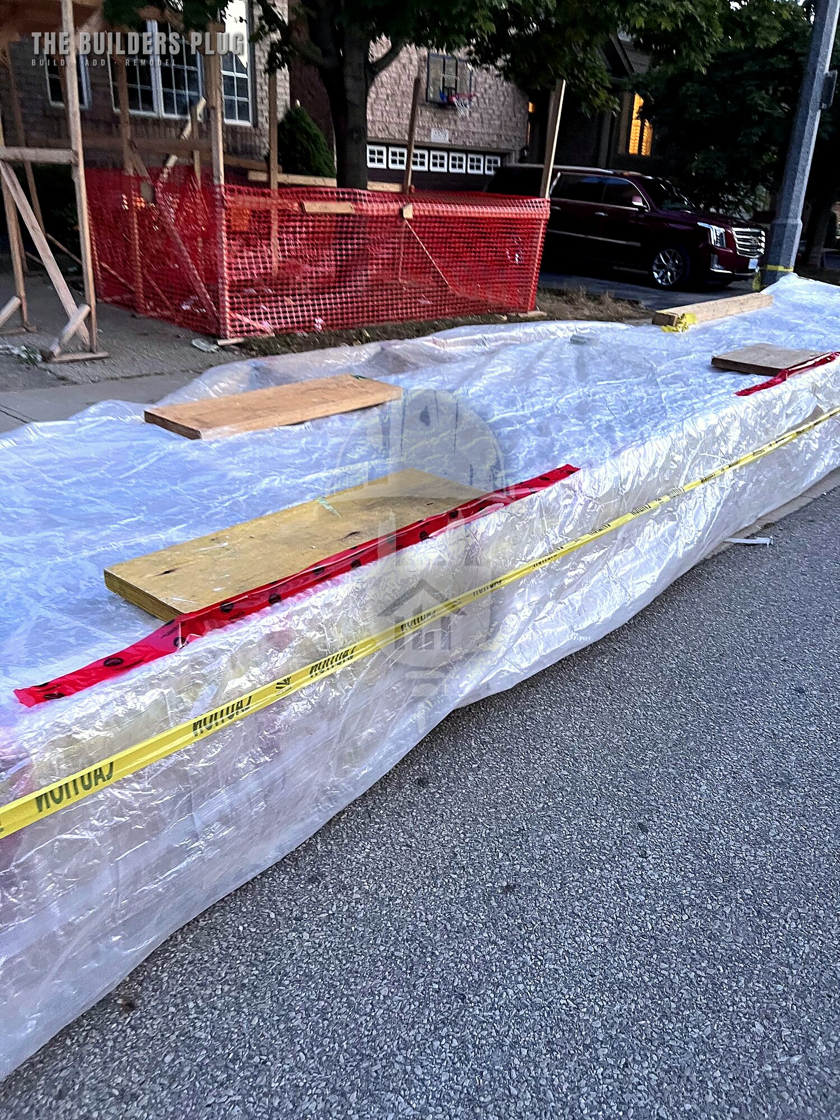
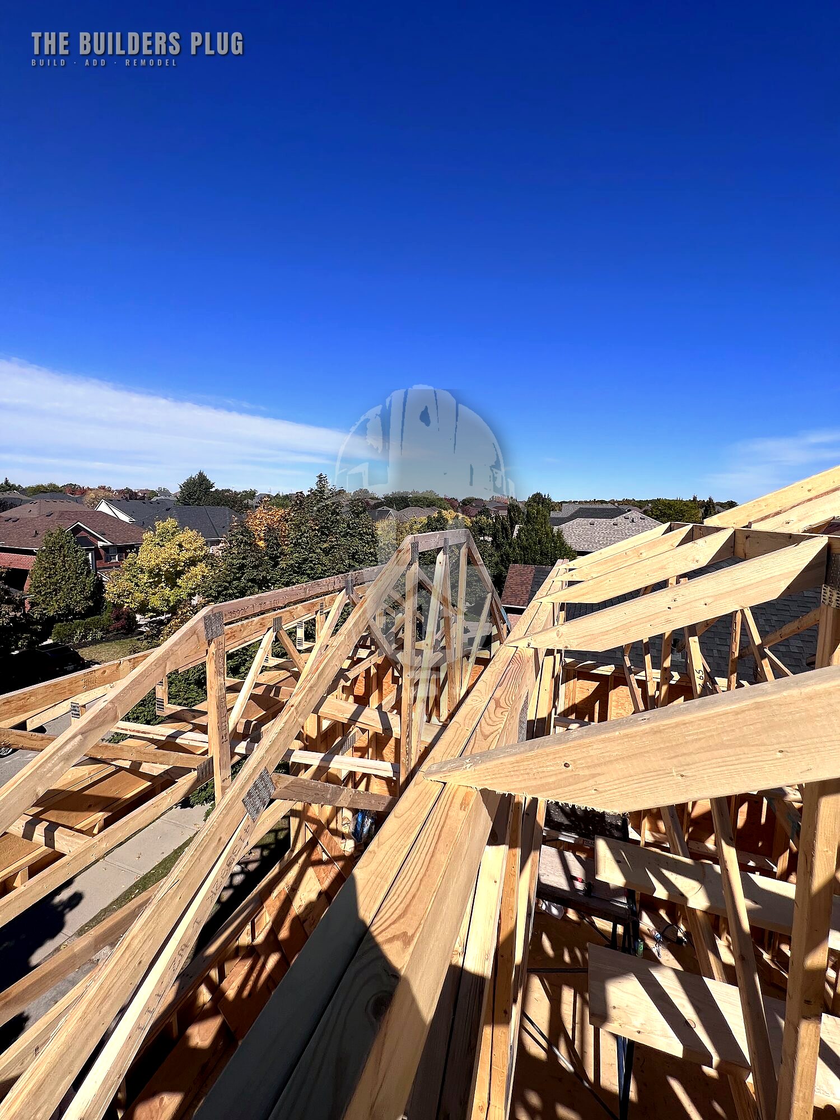
Roof trusses delivered, staged and set in place, checked before the roof is closed.

Roof trusses being delivered and set by crane, photo 1 of 8
Roof trusses being delivered and set by crane, photo 2 of 8
Roof trusses being delivered and set by crane, photo 3 of 8
Roof trusses being delivered and set by crane, photo 4 of 8
Roof trusses being delivered and set by crane, photo 5 of 8
Roof trusses being delivered and set by crane, photo 6 of 8
Roof trusses being delivered and set by crane, photo 7 of 8
Roof trusses being delivered and set by crane, photo 8 of 8

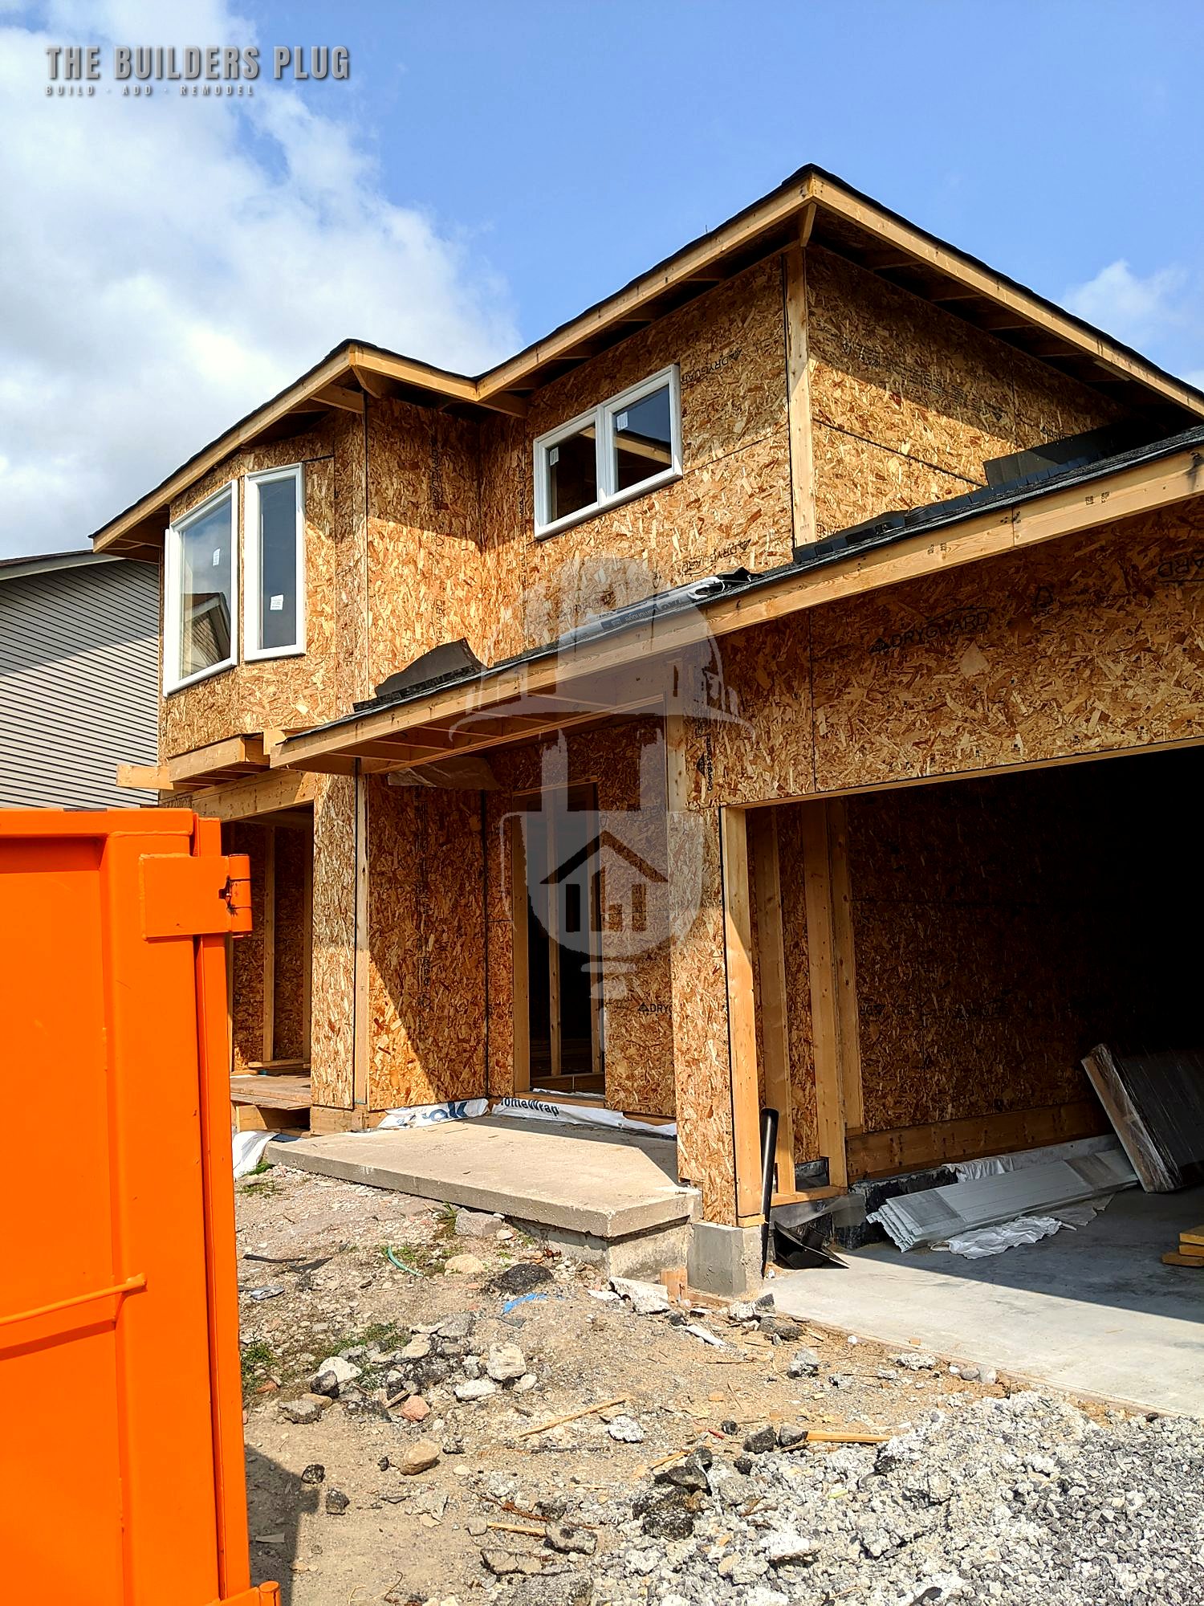
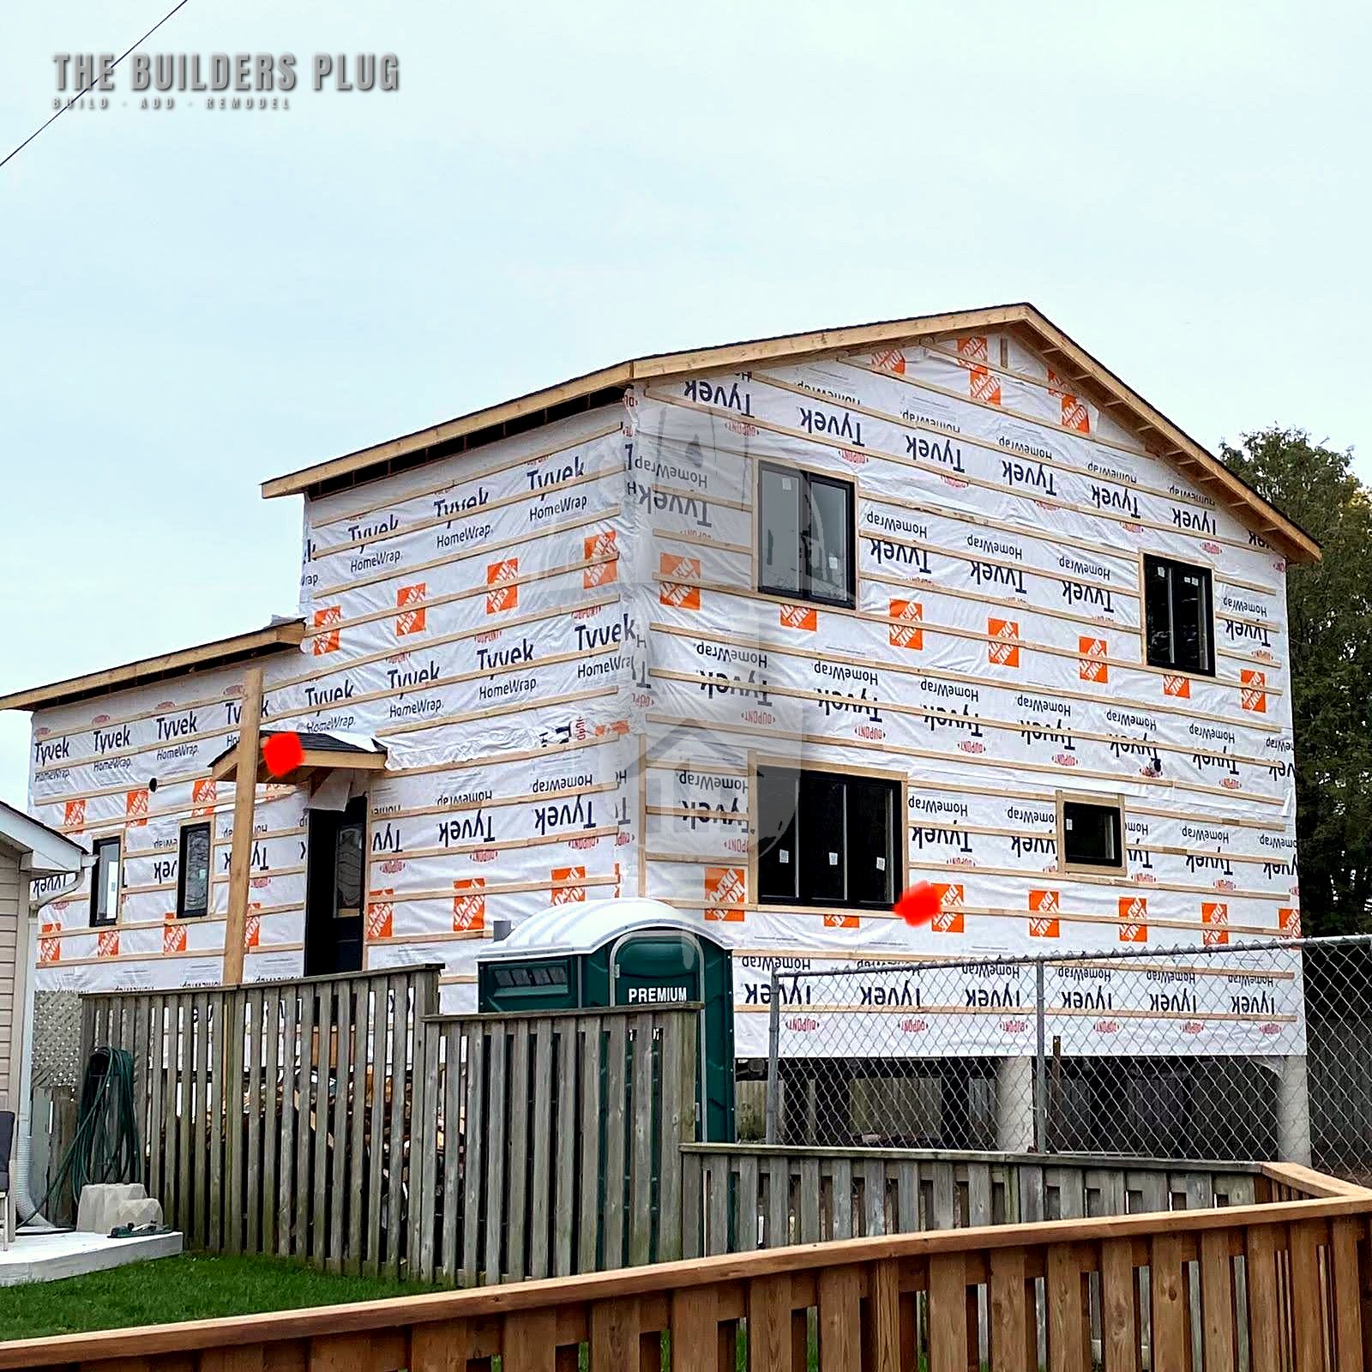
06 Exterior build

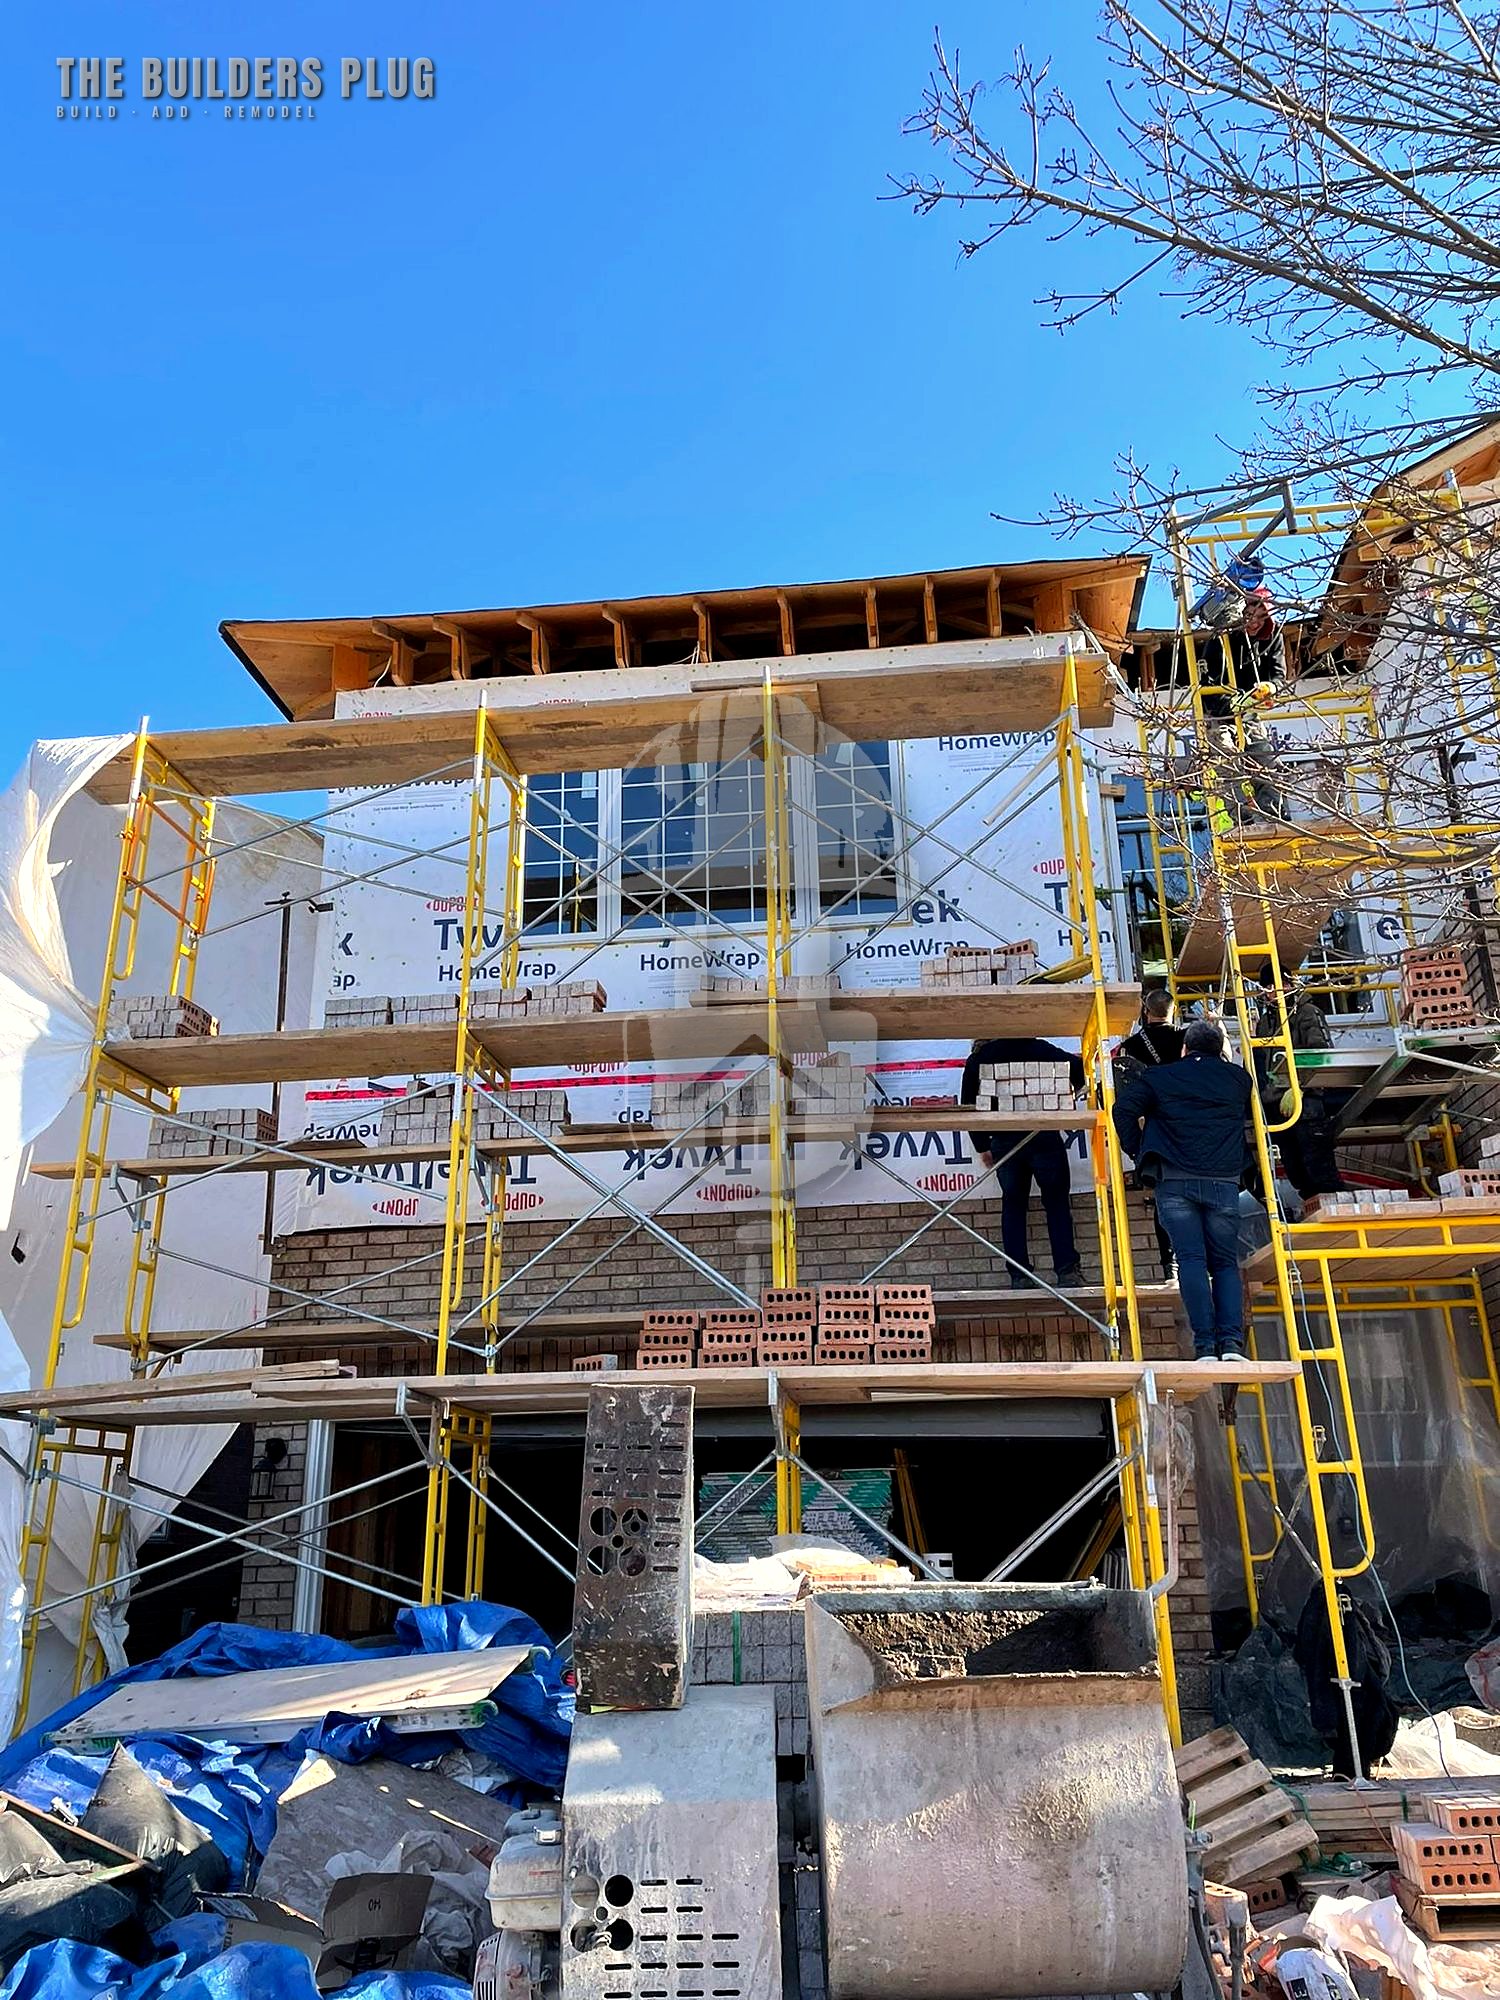
The exterior going on as the structure closes in.
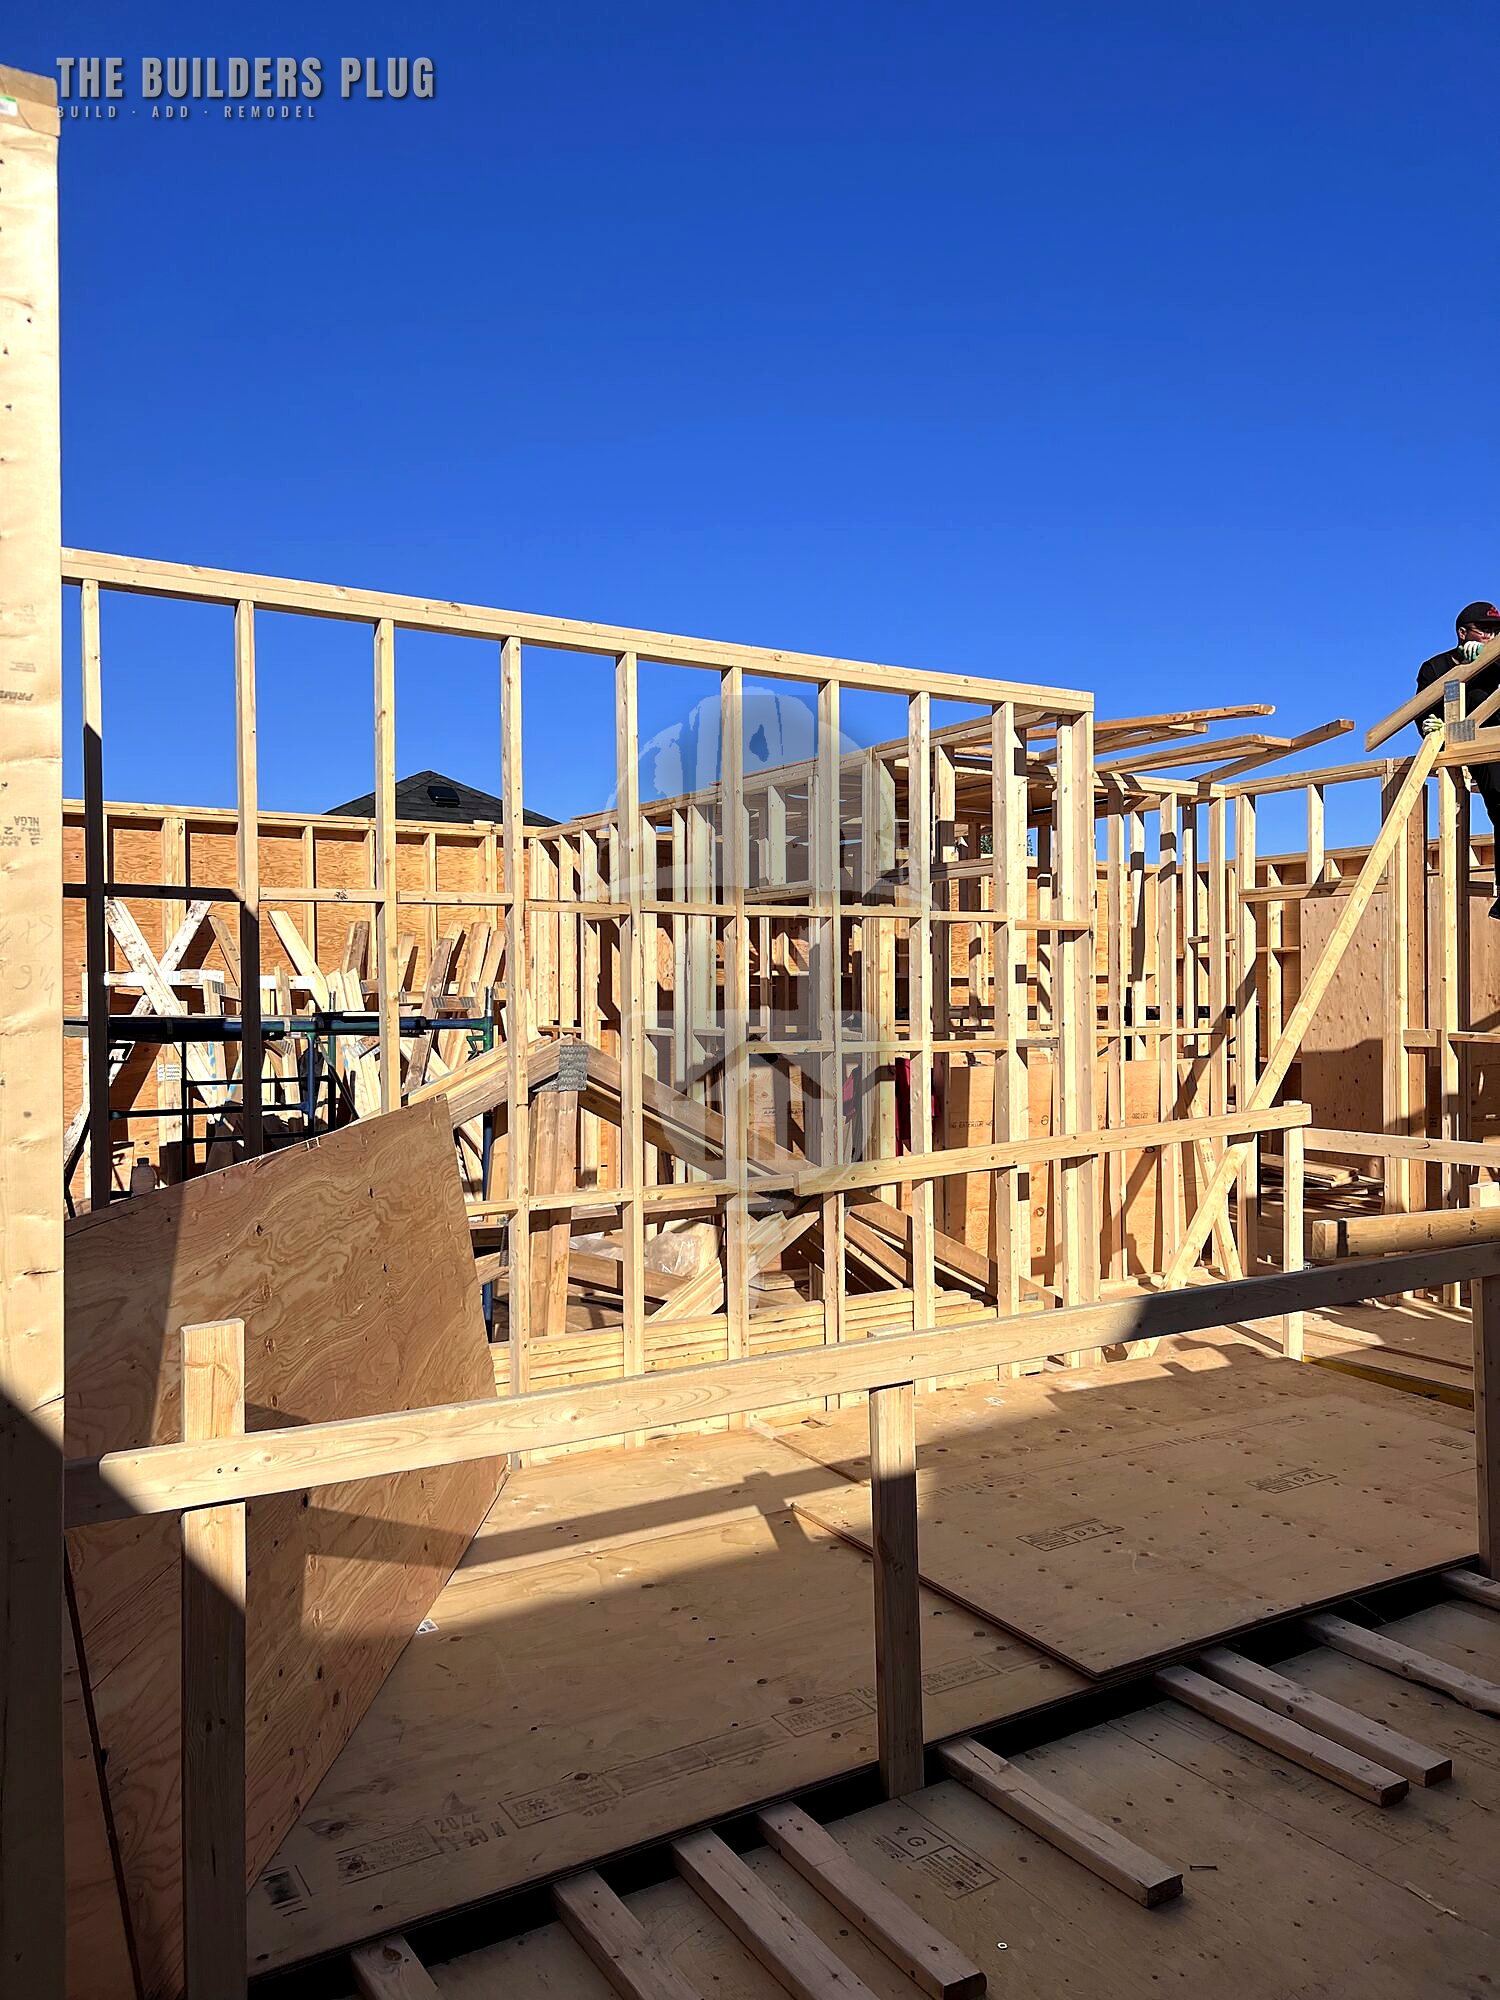
Exterior build work on a home under construction, photo 1 of 37
Exterior build work on a home under construction, photo 2 of 37
Exterior build work on a home under construction, photo 3 of 37
Exterior build work on a home under construction, photo 4 of 37
Exterior build work on a home under construction, photo 5 of 37
Exterior build work on a home under construction, photo 6 of 37
Exterior build work on a home under construction, photo 7 of 37
Exterior build work on a home under construction, photo 8 of 37
Exterior build work on a home under construction, photo 9 of 37
Exterior build work on a home under construction, photo 10 of 37
Exterior build work on a home under construction, photo 11 of 37
Exterior build work on a home under construction, photo 12 of 37
Exterior build work on a home under construction, photo 13 of 37
Exterior build work on a home under construction, photo 14 of 37
Exterior build work on a home under construction, photo 15 of 37
Exterior build work on a home under construction, photo 16 of 37
Exterior build work on a home under construction, photo 17 of 37
Exterior build work on a home under construction, photo 18 of 37
Exterior build work on a home under construction, photo 19 of 37
Exterior build work on a home under construction, photo 20 of 37
Exterior build work on a home under construction, photo 21 of 37
Exterior build work on a home under construction, photo 22 of 37
Exterior build work on a home under construction, photo 23 of 37
Exterior build work on a home under construction, photo 24 of 37
Exterior build work on a home under construction, photo 25 of 37
Exterior build work on a home under construction, photo 26 of 37
Exterior build work on a home under construction, photo 27 of 37
Exterior build work on a home under construction, photo 28 of 37
Exterior build work on a home under construction, photo 29 of 37
Exterior build work on a home under construction, photo 30 of 37
Exterior build work on a home under construction, photo 31 of 37
Exterior build work on a home under construction, photo 32 of 37
Exterior build work on a home under construction, photo 33 of 37
Exterior build work on a home under construction, photo 34 of 37
Exterior build work on a home under construction, photo 35 of 37
Exterior build work on a home under construction, photo 36 of 37
Exterior build work on a home under construction, photo 37 of 37

07 3D site scan

The site captured in 3D, for measuring and planning.

3D site scan of a home under construction, photo 1 of 4
3D site scan of a home under construction, photo 2 of 4
3D site scan of a home under construction, photo 3 of 4
3D site scan of a home under construction, photo 4 of 4

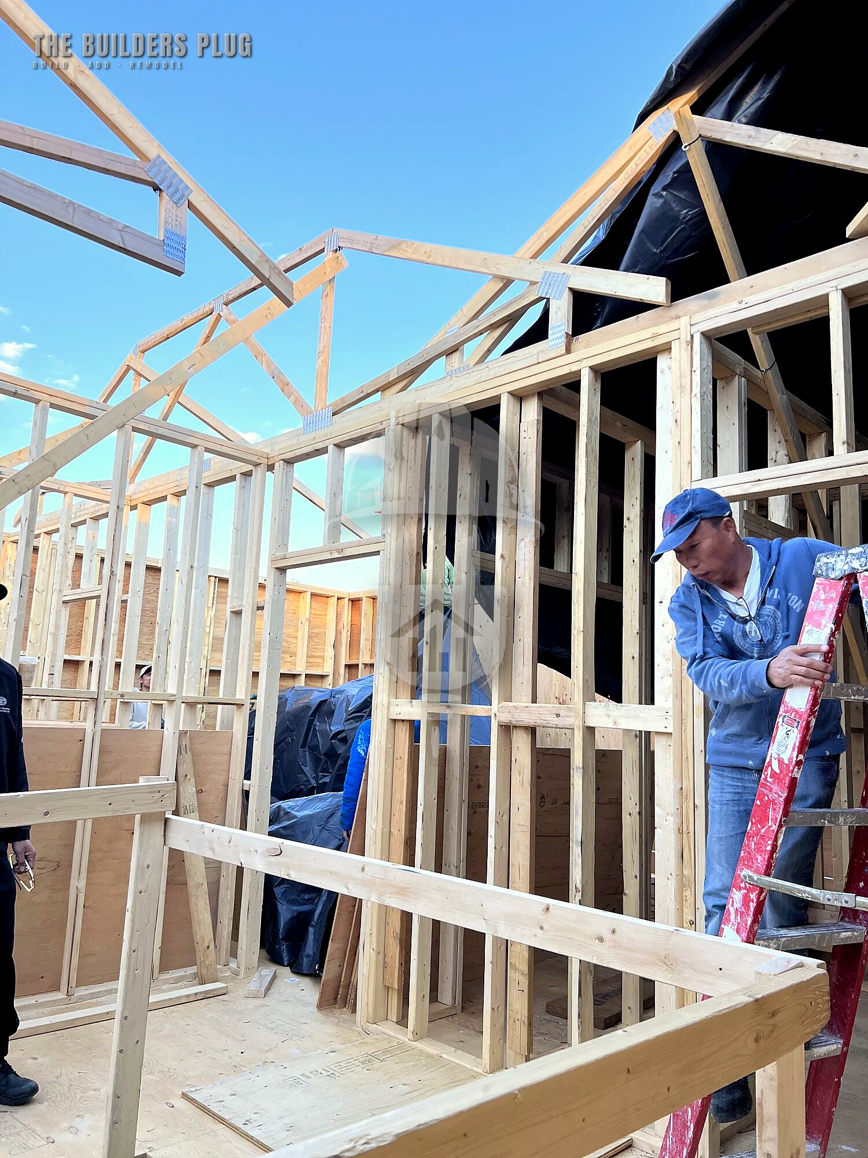
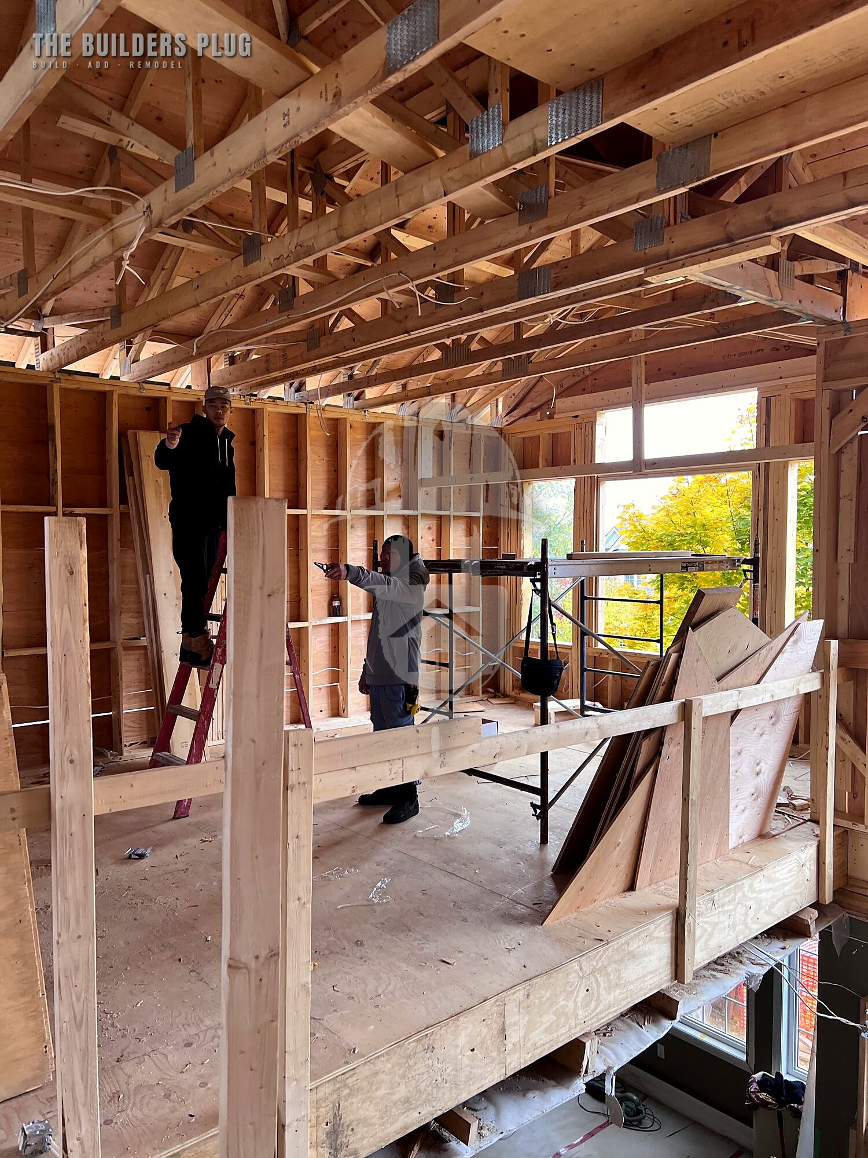
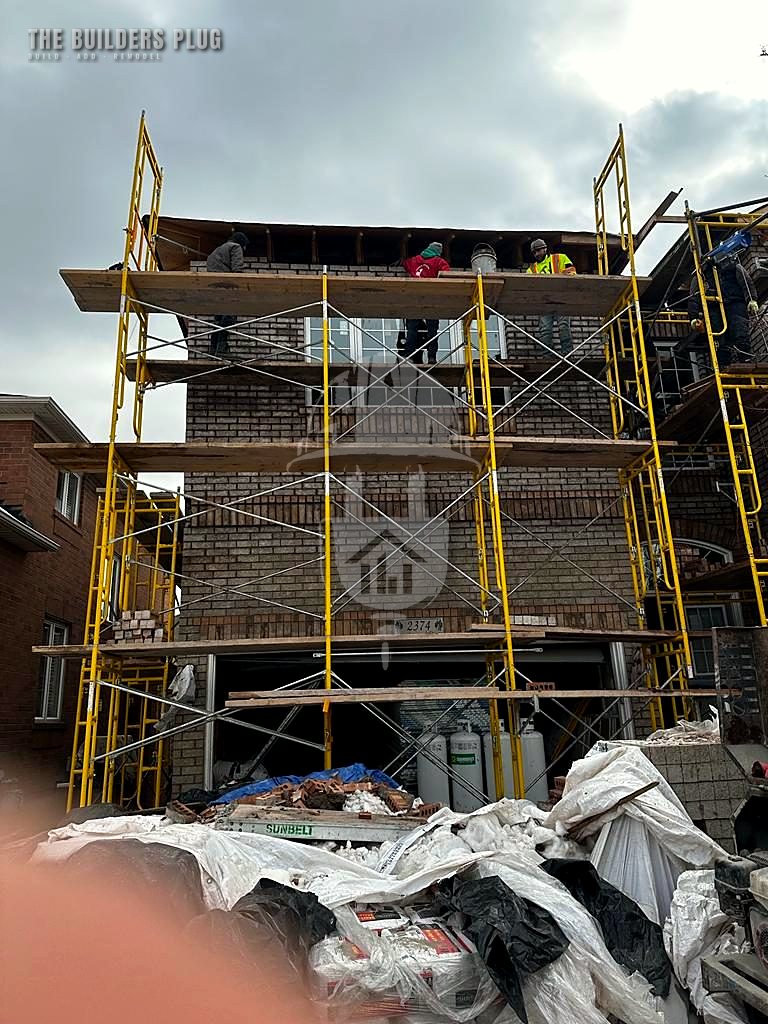
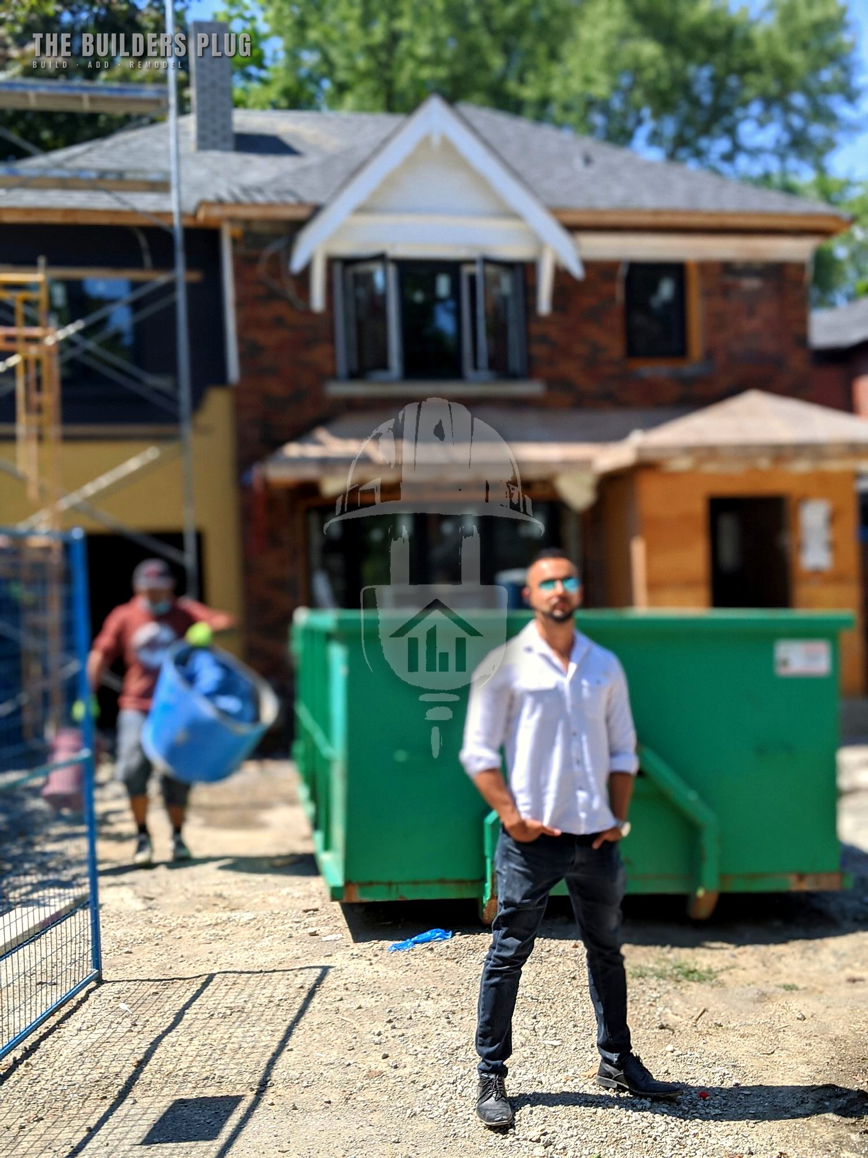
08 Crew on site

The crew at work on the job.

Crew working on a home under construction, photo 1 of 10
Crew working on a home under construction, photo 2 of 10
Crew working on a home under construction, photo 3 of 10
Crew working on a home under construction, photo 4 of 10
Crew working on a home under construction, photo 5 of 10
Crew working on a home under construction, photo 6 of 10
Crew working on a home under construction, photo 7 of 10
Crew working on a home under construction, photo 8 of 10
Crew working on a home under construction, photo 9 of 10
Crew working on a home under construction, photo 10 of 10

Prev
Next
Select the fields to be shown. Others will be hidden. Drag and drop to rearrange the order.
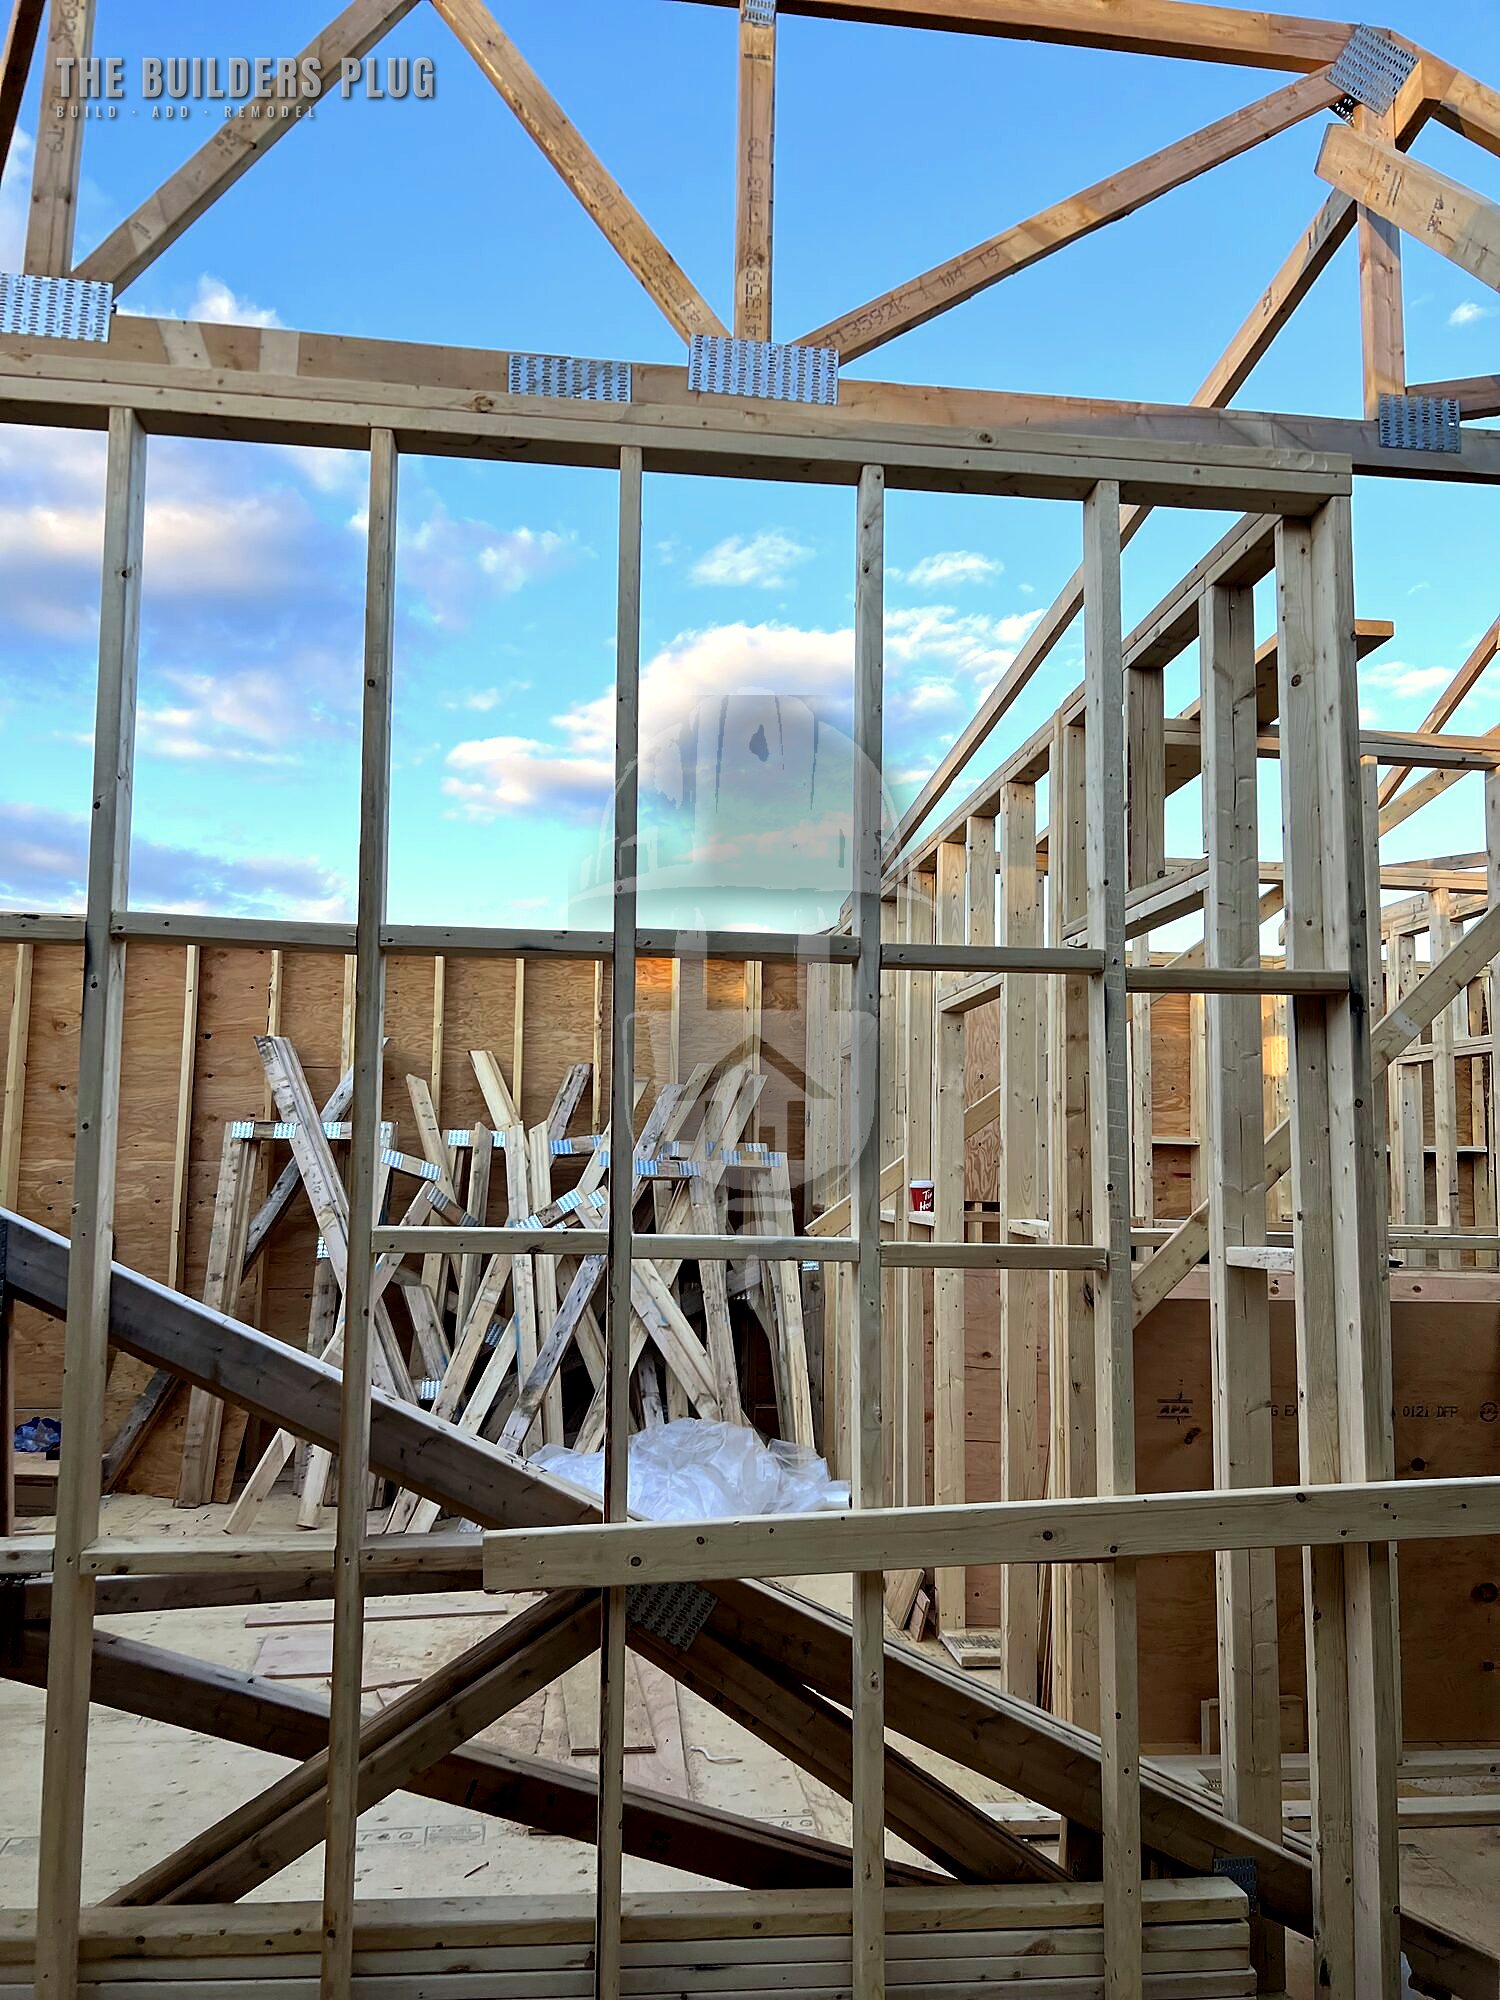
  • Image
  • SKU
  • Rating
  • Price
  • Stock
  • Availability
  • Add to cart
  • Description
  • Content
  • Weight
  • Dimensions
  • Additional information
Click outside to hide the comparison bar
Compare

Knowledge

Keep reading.

Guides that answer the questions before you book.

Meet the team behind every job: one lead, one scope owner, one records keeper.Meet the team →