


A Toronto renovation is easier to get right when the scope is written before the first cut. Here is how it works, and what to check first.
Renovations in Toronto cover kitchens, bathrooms, basements, interiors and whole-home work. The right approach depends on the house, its age, whether it is heritage-listed, and whether the work changes the layout. This guide answers the questions Toronto homeowners ask before they renovate: what a renovation involves, how long it takes, what permits may apply, and how to choose a team that works from a written scope.
Key takeaways
- A renovation changes finishes or layout inside an existing home. A remodel usually means a larger redesign of the layout. We scope both the same way: in writing, before the price.
- Permits depend on the work. Some changes need a permit and drawings; cosmetic work often does not. Confirm this for your property before work starts.
- Heritage properties in Toronto can have extra approval steps, so check the City heritage requirements early.
- Kitchens, bathrooms and basements each have their own trades and sequence. Plumbing, electrical and waterproofing are coordinated first.
- The schedule is set around the rest of the home, with a clear plan for living in the house during the work.
- Every change is written and approved before it is built, and you receive a full record at handover.
1. Is the work on one room, or the whole home?
2. Does the home have a plan or drawings?
3. Is the home a heritage property, or in a heritage area?
Table of contents
- What is the difference between a renovation and a remodel?
- What does a renovation in Toronto involve?
- What a Toronto renovation looks like in practice
- How do kitchen renovations work in Toronto?
- How do bathroom renovations work in Toronto?
- Can a basement be renovated in Toronto?
- Do I need a permit for a renovation in Toronto?
- What if my Toronto home is a heritage property?
- How long does a renovation take in Toronto?
- What affects the cost of a renovation in Toronto?
- How do I choose a renovation contractor in Toronto?
- When should I call a renovation contractor?
- Frequently asked questions
- Sources
- Related services and guides
What is the difference between a renovation and a remodel?
A renovation updates or repairs what is already there: new finishes, new fixtures, refreshed surfaces or upgraded systems within the same layout. A remodel usually changes the layout itself, such as moving a wall, opening a kitchen to the dining room, or adding a bathroom where a closet was.
The difference matters for the scope and for permits. A remodel that changes walls, plumbing or electrical often needs drawings and approvals. A renovation of finishes often does not. We confirm which one you are doing at the site visit.
What does a renovation in Toronto involve?
Most renovations follow the same sequence, whatever the room. The order protects the work that comes after it.
- Scope. The site visit, the measurements and the written list of what changes and what stays.
- Design and selections. Layout, finishes, fixtures and any drawings, approved by the owner.
- Demolition. Removal of the old finishes, with protection for the rest of the home.
- Rough-in. Plumbing, electrical, ventilation and any structural work, inspected before it is closed in.
- Finishes. Drywall, flooring, cabinets, counters, tile and paint.
- Handover. Walkthrough, close-out and the full project record.
What a Toronto renovation looks like in practice
Every home is different, but the pattern is the same: a clear scope, a sequence that protects the finished work, and a record at the end. Photos from your own project will replace the stock images below when we have them.

How do kitchen renovations work in Toronto?
A kitchen renovation is planned around three things: the layout, the services (plumbing, gas, electrical and ventilation) and the lead time on cabinets and counters. The order matters, because counters are templated after the cabinets are set, and appliances are chosen before the electrical is finished.
- Layout and clearances checked against the room and the appliances.
- Cabinets, counters and backsplash selected and ordered to the schedule.
- Ventilation and electrical planned before the walls are closed.
- Flooring installed after the heavy trades are complete.
See our kitchen remodels service for the full scope.
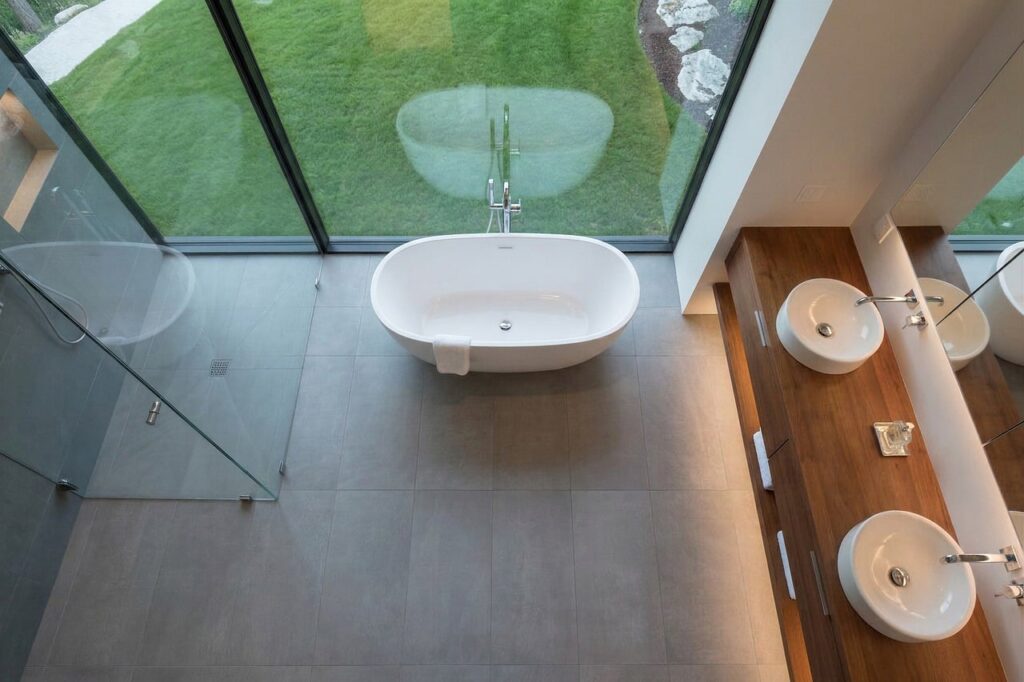
How do bathroom renovations work in Toronto?
A bathroom is a wet room, so waterproofing, drainage and ventilation are checked first. The tile, the vanity and the fixtures are chosen against the rough-in, not the other way round.
What to check before a bathroom starts
- Where the drain, supply and vent lines are, and whether they can move.
- Waterproofing behind the tile, and the membrane detail for the shower.
- Ventilation that clears the moisture from the room.
- Fixture lead times, so the schedule does not stop waiting for a tap.
See our bathroom renovations service.
Can a basement be renovated in Toronto?
Yes. Basement renovations are common in Toronto, and they are where moisture and drainage decide the scope. Before the finishes go in, the basement needs to be dry, the foundation checked, and the drainage and waterproofing confirmed.
- Moisture and drainage checked before any finish is chosen.
- Egress, ceiling height and ventilation planned where a bedroom or living space is intended.
- Electrical and plumbing rough-in planned for the new layout.
- Insulation and a vapour strategy suited to the wall type.
If there is a history of water, start with the basement flood guide and the basement renovation service.
Before any work starts, the scope is written: what changes, what stays, the permits that apply, and the order of the trades. That is what keeps a Toronto renovation on schedule and on budget.
Do I need a permit for a renovation in Toronto?
It depends on the work. Many renovations that change walls, structure, plumbing, electrical or the use of a space need a building permit and drawings. Cosmetic work usually does not. The City of Toronto publishes its building permit information, and the zoning and preliminary zoning review pages cover changes to the footprint or the use of a property.
- Structural changes, such as removing a load-bearing wall: permit and drawings.
- New or moved plumbing, gas or electrical: often a permit.
- Finishes, cabinets and fixtures: usually no permit.
- Changes to the footprint or the use of the property: check zoning first.
We confirm which permits apply to your property in the scope, before the price is set.
What if my Toronto home is a heritage property?
Some Toronto properties are designated under the Ontario Heritage Act or sit within a heritage conservation district. Changes to the exterior, and in some cases the interior, may need approval before work starts. The City of Toronto publishes the heritage preservation information.
If a home is heritage-listed, check the requirements before the design is finished, not after the drawings are done. We flag this at the site visit so the scope and the schedule allow for it.
How long does a renovation take in Toronto?
The timeline depends on the scope, the approvals, the lead times on materials, and whether the house is lived in during the work. A single bathroom and a whole-home renovation run on very different clocks.
We set the timeline in the scope, and show the critical steps at the site visit.
What affects the cost of a renovation in Toronto?
We do not publish a price on this page. The cost depends on the size of the space, the layout changes, the materials chosen, the trades needed, the permits, and any heritage or structural work. A written scope lists each of those, so the price is built on the work.
- Layout changes and any structural or wet-room work.
- Materials and fixtures selected by the owner.
- Permits, drawings and inspections.
- Trades, sequence and the schedule.
- Allowances for anything found once the work opens up.
How do I choose a renovation contractor in Toronto?
Look for a contractor who gives a written scope before the price, names one lead for the job, and explains the permits and inspections in writing. Ask who does the trades, how changes are approved, and what record you receive at handover.
- A written scope with every item named.
- One accountable lead from the first visit to handover.
- A clear answer on permits, drawings and inspections.
- A written process for changes, and a full record at the end.
When should I call a renovation contractor?
- You are planning a kitchen, bathroom, basement or whole-home renovation.
- The work changes walls, plumbing, electrical or the layout.
- The home is heritage-listed or in a heritage area.
- You need a plan that keeps the house usable during the work.
Next step: book a site visit. We walk the space with you and put the scope, the price basis and the schedule in writing before work starts.
Frequently asked questions
Is a renovation cheaper than moving?
It depends on the home and the work. A written scope lets you compare the renovation against the cost of moving on the same basis.
Can I live in the house during a renovation?
Often yes, for a single room or a floor. A whole-home renovation usually needs temporary housing. We plan the schedule with you at the site visit.
Do I need drawings for a kitchen renovation?
Not always. Moving walls, plumbing or electrical usually needs drawings and permits. A layout change on its own may need a plan.
What is the first step?
Book a site visit. We measure the space, check what applies, and send the scope in writing.
Do you work on older Toronto homes?
Yes. Older homes need extra checks on wiring, plumbing and structure, and those checks are written into the scope.
What do I receive at handover?
The scope, the approved changes, the photos at each stage, the inspection records and a walkthrough with your lead.
Sources
- City of Toronto, building permit information: toronto.ca, building permits.
- City of Toronto, zoning and preliminary zoning reviews: toronto.ca, zoning.
- City of Toronto, heritage preservation: toronto.ca, heritage.
Permit requirements change. Confirm the current rules for your property with the City before work starts.
Related services and guides
Layout, cabinets, counters and services, scoped in writing.Bathroom renovations
Waterproofing, drainage and fixtures planned first.Basement renovations
Moisture and drainage checked before the finishes.
The Builders Plug
Call or text: (416) 639-1990
Email: info@thebuildersplug.ca
Hours: Monday to Friday 9am to 6pm, Saturday 10am to 4pm
Service area: Toronto and the Greater Toronto Area