


The full story
The Day We Stopped Guessing
How one question, asked again and again on job after job, became ClearScope™: the system that turns every renovation into a plan, a number and a paper trail.

Two quotes for the same renovation can look nothing alike.
One includes demolition. The other assumes you will handle it. One has a list. The other says “all included.” By week six, the numbers change, and nobody can prove who said what.
This page is about why that happens, and how we stopped it from happening on our projects.
There is a moment every builder knows.
It comes after the handshake. After the promise. After the client hands you their trust, their savings and their dream of what the space will become.
It usually comes around week six, when the numbers don’t add up. The trade didn’t get the right spec. The finish the client imagined and the finish that got ordered are not the same finish. And nobody can prove who said what, because nobody wrote it down properly.
It comes when you have to look a family in the eye and tell them the number changed.
We know that moment. We lived it, not once, but dozens of times. And every time, the question underneath it was the same:
How did we get here again?
For years, that question went unanswered. The answer was uncomfortable. It did not point at one mistake. It pointed at an entire way of doing things.
The technician and the builder
Here is something the construction industry will not say out loud.
Most contractors are extraordinarily skilled. The framers, the finishers, the electricians and the restoration specialists carry decades of knowledge that cannot be faked and cannot be rushed. That skill is real, and it deserves every ounce of respect it gets.
But skill with your hands and skill at running a company are not the same skill. They never were.
Most contractors arrived at business the same way. They were excellent at a trade, someone suggested they work for themselves, and they stepped out on their own. Suddenly they were bidding jobs, managing clients, coordinating trades and handling cash flow. All of it on the side of the work they had trained their whole lives to do.
The Builders Plug was built differently.
We were built as a company first. Systems first. Documentation first. The ability to coordinate many projects, at any level of complexity, was not something we stumbled into. It was the intention, and it was the foundation we built on before the first project started.
A technician executes brilliantly. A builder builds the system that executes brilliantly, ten times, a hundred times, without losing precision along the way.
The Builders Plug is a builder.
The discovery: small jobs were loose
Even companies built right can run on the wrong foundation without knowing it.
We started noticing a pattern. Not on the big projects, which we had under control. The pattern was on the small ones: a bathroom renovation, a kitchen refresh, a basement suite.
The work itself was excellent. The scoping, the estimating and the handoff to trades were not. Somewhere in the move from a large project to a smaller one, we treated things with less rigour and more assumption.
We thought we were being efficient. We were being imprecise. And small imprecision compounds, until the number changes.
So we asked ourselves a simple question:
What do we do on the large projects that we are not doing here?
The answer came back immediately, and it was humbling. On a large project we start with architecture. We start with engineering. We start with a plan, we run quantity takeoffs, and we document everything before a tool is touched. We know what is being built, what it will require and what it will cost.
On the small jobs, we were estimating from instinct, scoping from memory and pricing from experience rather than evidence.
And here is the key find: this was not unique to us. It was the residential renovation standard. The industry had simply never applied commercial-grade pre-construction process to residential scale. Nobody demanded it. Nobody built it. The assumption was that smaller projects did not need it.
That assumption was wrong.
What the designers taught us
Around the same time, we started working more closely with interior designers and architects on residential projects. High-end clients. Exacting specifications. Selections that mattered down to the millimetre.
The designers were precise. They knew what they wanted and why. And they did not want surprises: not with finishes, not with timelines, not with numbers.
Working inside that discipline changed us. It forced us to match their precision, and to document at a level we had never needed before. When every selection is confirmed, every specification is recorded and every scope item is accounted for, a project becomes predictable. The client stops feeling uncertain. The trades stop guessing. The number stops changing.
We started asking: what if we brought this level of precision to every project? Not just the luxury ones. Every project, every client, every scope, from a $20,000 renovation to a $5 million commercial build.
We started building the answer.
Building the system: how ClearScope™ works
We called it ClearScope™.
It starts before anything else starts. Before a deposit. Before a trade call. Before a purchase order. It starts with a site visit and a 2D plan. Here is the whole flow, in four steps.
Scope the project
We work from your drawings, or we measure on site and draft a complete 2D plan in Chief Architect.
Estimate and select
A project estimate, a retainer, confirmed selections, then the final price. Deposit, then work begins.
See it before you buy
3D renderings of the finished space, with your real finishes. Changes happen on screen, not on site.
Trades get the full package
Plans, takeoff, selections, specs and renderings, so every trade prices the work, not the paperwork.
Step 1 in detail: the takeoff
If you come to us with architectural drawings, we work from those. If you don’t have them, we build them. We draft your full plan in Chief Architect: rooms, dimensions, heights and elevations. We calculate every area. We understand the space in detail before we touch it.
From that plan, we build a complete quantity takeoff in PlanSwift. Every item is identified, measured, colour-coded and listed. Exact materials. Exact quantities. Exact specifications. Nothing is estimated from memory.
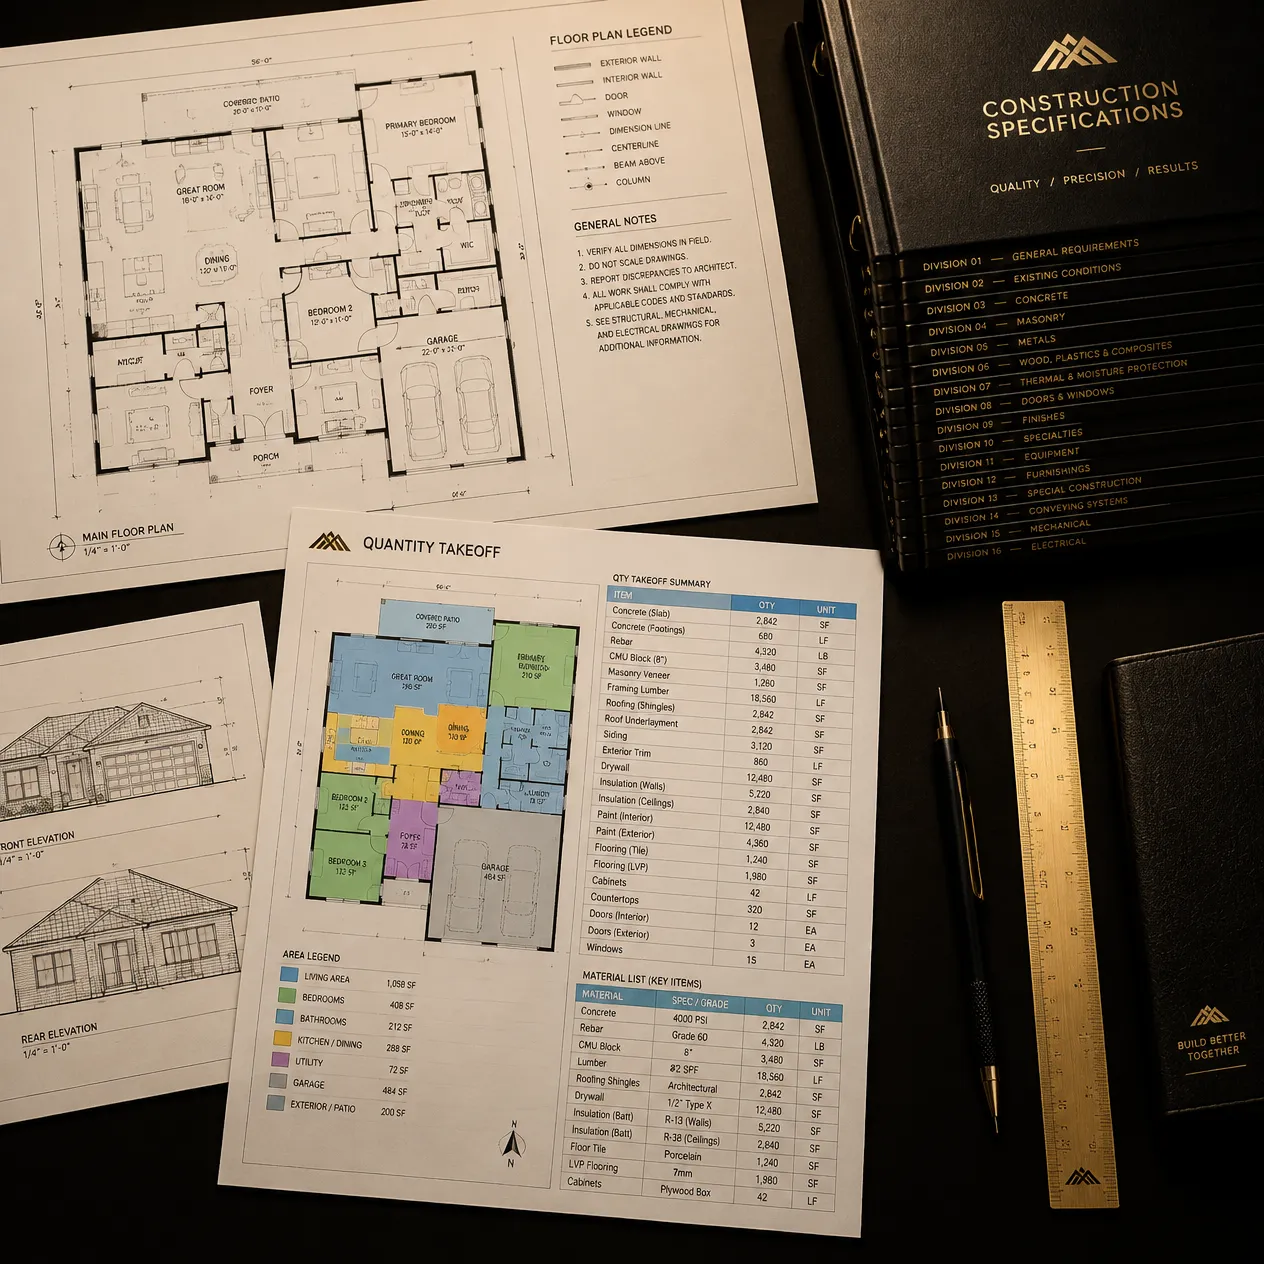
This document, the ClearScope, becomes the backbone of everything that follows.
Step 4 in detail: what the trades receive
When a trade receives their scope, they receive the 2D plans, the marked-up PlanSwift drawings, the full takeoff and the specification sheets. They know exactly what they are building. They don’t have to calculate anything, because we have already done it.

That is not a courtesy. It is a strategic advantage. Trades want our projects because we respect their time. We remove the back-and-forth and the ambiguity. That gets us better pricing and better service, and that saving comes back to the client.
Step 3 in detail: seeing it first
Once the selections are confirmed, we build visual renderings of your finished project, with your actual choices, in your actual space, before construction begins.
Two people can describe the same idea and picture two different things. That gap between imagination and reality is where most renovation conflict lives. Renderings close it. You see your project before it costs you a dollar to build it. If something is not right, we change it on screen, not on site.
When you approve the rendering, you approve the project. Construction begins with certainty, not hope.
The moment everything changed
The first time a trade foreman walked through one of our ClearScope packages, he stopped halfway through and looked up.
“You did the takeoff for us?”
We told him we had.
He was quiet for a moment. Then he said he had been in construction for more than twenty years and had never received a scope package that detailed. His team would not have to guess about anything. He said he would give us his best pricing.
He did. He still does.
That was the moment we knew we had built something real: a better system for the whole project, one that makes the client more confident, the trades more efficient and the outcome more certain.
Where ClearScope™ goes next
ClearScope™ is now the operating standard for every project we take on, regardless of size or scope.

A restoration after an insurance claim. A residential addition for a growing family. A commercial renovation for a business that cannot afford downtime. A full custom build, from an empty lot to a finished home.
Every project starts from the same foundation: a plan, a takeoff, a scope, a rendering and a clear, exact number. Every trade gets the same quality of information. Every client gets the same quality of certainty.
The number does not change because we do not guess. We calculate. We document. We distribute. Then we build, with a paper trail that runs from the first site visit to the final walkthrough.
Ready to start with certainty?
Book a site visit, or send your drawings and project details. We will plan, measure and document everything before a price is set.
Book a site visit → Request a takeoff →
Call or text (437) 436-4977 · info@thebuildersplug.ca