


A fire that takes a Toronto house to the structure is a rebuild, not a clean-up. The decisions that matter come first: the structure, the permits and the scope.
Fire damage rebuilds in Toronto cover complete structural rebuilds after a house fire: demolition, excavation, framing and full reconstruction, residential and commercial. We do not do fire cleaning, smoke or soot remediation, mould work or board-up. This guide explains the first decisions after a fire in Toronto, the permits that usually apply, how the rebuild is sequenced, and what the insurance file needs.
Key takeaways
- Fire damage that takes the structure down is a rebuild. The first decisions are the structure, the foundation and the permits.
- Demolition after a fire usually needs a permit. Confirm the route with the City of Toronto before the crew starts.
- Heritage-listed properties in Toronto can have extra approval steps, so check early.
- Our scope is written before demolition, and it is shared with the insurer and adjuster.
- The rebuild follows the current Ontario Building Code and the permit conditions for the property.
- One lead runs the rebuild from the first visit to occupancy, with a full record at handover.
1. Has the house been declared a total loss, or is it structurally unsafe?
2. Is an insurance adjuster already involved?
3. Is the property heritage-listed or in a heritage area?
Table of contents
- How a Toronto fire rebuild runs with us
- What happens first after a fire in Toronto?
- What permits does a fire rebuild in Toronto need?
- What if the fire-damaged home is heritage-listed?
- What does demolition after a fire involve?
- When is excavation needed in a Toronto fire rebuild?
- How is the structure rebuilt after a fire?
- How do the insurer and the adjuster fit into a Toronto rebuild?
- How long does a fire rebuild take in Toronto?
- What does the insurance file need for a Toronto rebuild?
- What affects the cost of a fire rebuild in Toronto?
- How do I choose a fire rebuild contractor in Toronto?
- When should I call a fire rebuild contractor in Toronto?
- Frequently asked questions
- Sources
- Related services and guides
How a Toronto fire rebuild runs with us
A fire rebuild moves through checkpoints, and each one is verified and recorded before the next starts. The sequence protects the structure, the schedule and the insurance file.
- Site visit and loss record. Dated photos, the services and the structure checked.
- Engineer and permit route. What can be kept, and what the City requires.
- Scope and adjuster file. Written scope shared with the owner and the adjuster.
- Demolition and excavation. Controlled removal and foundation work.
- Rebuild and inspections. Each stage inspected before it is closed in.
- Occupancy and record. Walkthrough and the full project record.
What happens first after a fire in Toronto?
The house is made safe first. The utilities disconnect the services, the damage is photographed and recorded, and an engineer or the City assesses whether the structure can be kept. The insurer is informed, and the decision to repair or rebuild is made with the adjuster.
- Make the site safe. Services disconnected, access controlled.
- Record the loss. Dated photos and video, room by room.
- Assess the structure. An engineer or inspector confirms what is safe to keep.
- Decide repair or rebuild. Agreed with the owner and the adjuster.
- Write the scope. The demolition, excavation and rebuild are set out in writing.
What permits does a fire rebuild in Toronto need?
Demolition and rebuilding usually need City approval. The City of Toronto publishes its building permit information. A demolition permit is often required before the damaged structure is removed, and a building permit with drawings is needed for the new structure.
- Demolition permit for the damaged structure.
- Building permit and drawings for the rebuild.
- Engineering for structural elements where required.
- Inspections at each stage before work is closed in.
We confirm which permits apply to your property in the scope, before demolition is booked.
What if the fire-damaged home is heritage-listed?
Some Toronto properties are designated under the Ontario Heritage Act or sit within a heritage conservation district. A rebuild of a designated property can need heritage approval for the exterior, and sometimes the materials and the design. The City publishes its heritage preservation information.
If the property is heritage-listed, the rebuild is designed to those requirements from the start, and the extra time is written into the schedule and the insurance file.
What does demolition after a fire involve?
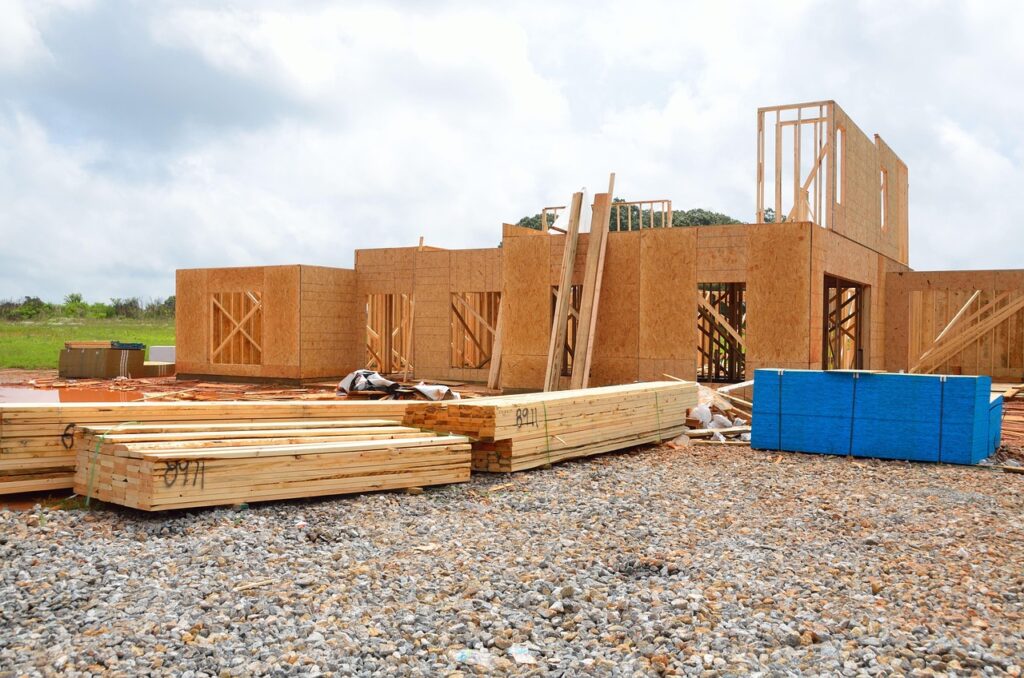
Fire damage is often deeper than it looks. Charred framing, weakened masonry and damaged connections are assessed before the crew cuts, and the demolition is planned around what can be kept.
- Confirm the structure. An engineer or inspector checks what is safe to keep.
- Protect what stays. Party walls, neighbouring properties and the sidewalk are protected.
- Remove the damaged structure. Roof, upper floors, framing and damaged walls come down in sequence.
- Sort and dispose of waste. Debris is sorted, removed and recorded.
- Clear the site. The lot is left ready for excavation or framing.
When is excavation needed in a Toronto fire rebuild?
Excavation is needed when the foundation has to be replaced or extended, when service lines are reconnected, or when the grade has to change. Many fire rebuilds keep the foundation, and the engineer decides that before the scope is written.
- Foundation kept: walls inspected and repaired where needed.
- Foundation partly replaced: sections rebuilt and the grade confirmed.
- Foundation replaced: excavation, footings and walls built to the engineer’s design.
How is the structure rebuilt after a fire?
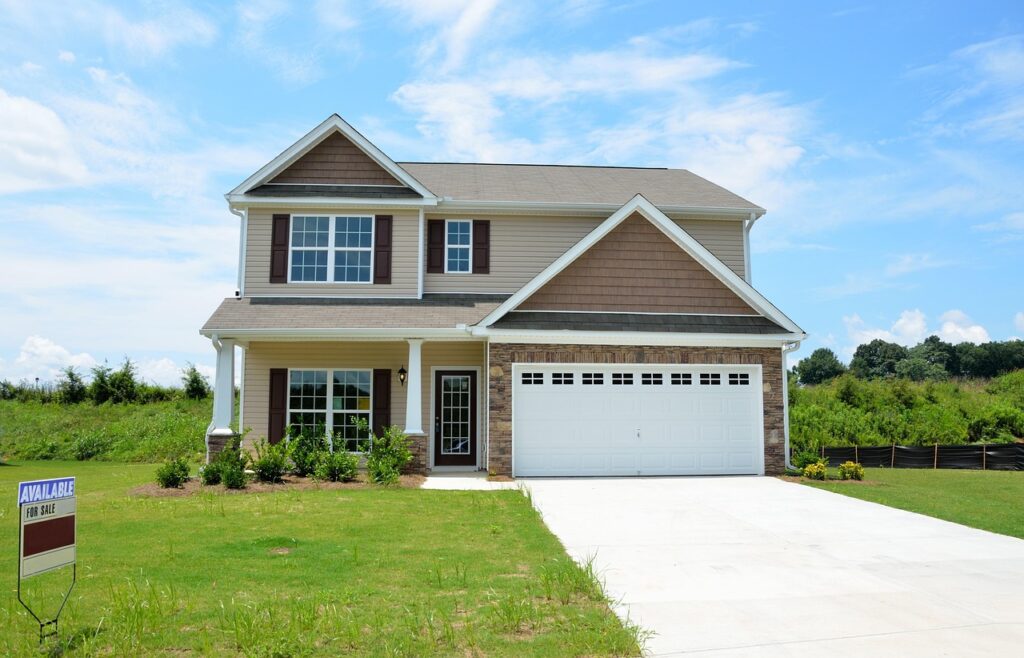
The rebuild follows the drawings and the engineer’s requirements. Each stage is checked before the next one begins, so the structure, the systems and the finishes are built in the right order.
- Foundation confirmed. The base is checked and the design approved.
- Framing and structure. Floors, walls and the roof framed to the drawings.
- Mechanical rough-in. Plumbing, electrical, heating and ventilation installed and inspected.
- Insulation and envelope. The building is closed in, weatherproofed and insulated.
- Finishes and occupancy. Drywall, flooring, fixtures and final inspections.
How do the insurer and the adjuster fit into a Toronto rebuild?
The insurer decides the cover, and the adjuster inspects the loss and agrees the estimate with the owner. We work directly with insurance adjusters on total-loss and large claims. The written scope, the photos, the permits and the schedule are shared, so the file and the work match.
- Dated photos and video of the loss, before demolition.
- The written scope, with each item named and priced.
- The engineer’s report on the structure, where needed.
- The permits and drawings for the rebuild.
- Invoices and approved changes as the work goes on.
Read your policy and ask your insurer for their written position. Coverage depends on the policy and the cause of the fire.
How long does a fire rebuild take in Toronto?
It depends on the size of the house, the permits and any heritage review, the foundation, and the materials. The scope sets the timeline, and the critical steps are shown at the site visit.
What does the insurance file need for a Toronto rebuild?
The adjuster and the insurer work from the same evidence. Keep the dated loss photos, the engineer report, the permits, the written scope and the invoices in one place, and review the file with the adjuster as the rebuild goes on.
What affects the cost of a fire rebuild in Toronto?
We do not publish a price on this page. The cost depends on the size of the house, the extent of the structural loss, whether the foundation is kept, the permits and engineering, any heritage requirements, and the materials and finishes. A written scope lists each of those.
How do I choose a fire rebuild contractor in Toronto?
Look for a contractor who gives a written scope before demolition, names one lead for the job, and explains the permits, demolition and inspections in writing. Ask how the work is coordinated with the adjuster.
- A written scope with every item named.
- One accountable lead from the first visit to occupancy.
- A clear answer on what they do and do not do.
- Photos and records at each stage, and a full record at handover.
See our builds and structure service, and our fire damage rebuilds page for the full guide.
When should I call a fire rebuild contractor in Toronto?
- The house has been declared a total loss or is structurally unsafe.
- The adjuster needs a scope to settle the claim.
- The foundation or the structure is in doubt.
- You need a plan for permits, demolition and the schedule.
Next step: book a site visit. We confirm the loss, the structure and the permits in writing, and start the scope and the adjuster file together.
Frequently asked questions
Do you do fire cleaning or smoke remediation?
No. We rebuild the structure. Cleaning, smoke and soot remediation, mould work and board-up are separate trades, and we can point you to the right team.
Do I need a demolition permit in Toronto?
Often yes. We confirm the permit route for your property before demolition is booked.
Do you work with insurance adjusters?
Yes. We work directly with adjusters on total-loss and large claims, sharing the written scope, photos and schedule.
Can the foundation be kept?
Sometimes. An engineer or inspector checks the foundation first, and the decision is written into the scope.
Do I need to move out during the rebuild?
Usually yes, because the house is being rebuilt. Plan for alternative housing and confirm the timeline with your lead.
Will the house be built to current code?
The rebuild follows the current Ontario Building Code and the permit conditions for the property.
Sources
- City of Toronto, building permit information: toronto.ca, building permits.
- City of Toronto, heritage preservation: toronto.ca, heritage.
- Insurance Bureau of Canada, via Insurance-Canada.ca, July 2012 (dated): claims context only.
Permit and heritage rules change. Confirm the current requirements for your property with the City before work starts.
Related services and guides
New homes, additions and structural rebuilds.Builds in Toronto
Lot, zoning, permits and design.Fire damage rebuilds
The full guide to rebuilding after a fire.
The Builders Plug
Call or text: (437) 436-4977
Email: info@thebuildersplug.ca
Hours: Monday to Friday 9am to 6pm, Saturday 10am to 4pm
Service area: Toronto and the Greater Toronto Area