Arlington, 2026

Restoration, inspection, construction and renovation under one plugged-in system.

Arlington, 2026

  • Renovations
Built by

The Builders Plug

Location

Toronto, Ontario

Budget

Full renovation

Total Area

Main floor reworked

Status

Complete

Description.

A complete, head-to-toe home renovation in Toronto.

What we found. An older Toronto home that was dated and worn throughout. The floors squeaked underfoot, and the main floor was closed off with a layout that no longer suited how people live. The original oak and cherry staircase and traditional details gave the home a heavy, dated feel.

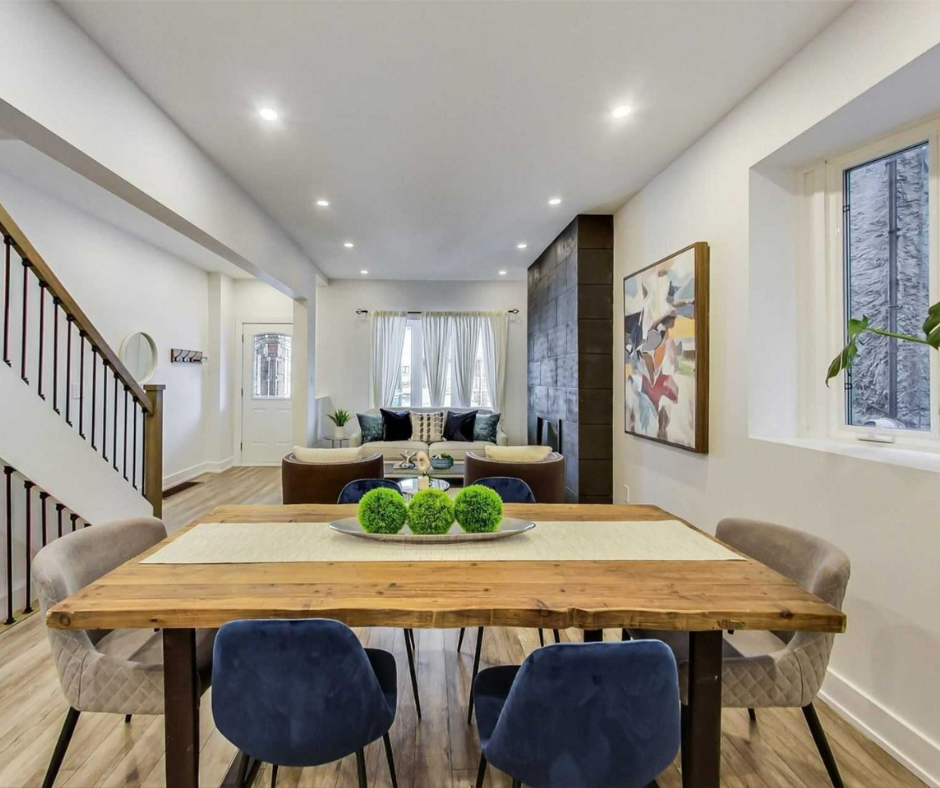
What we did. We removed and reconfigured the main floor layout to open the space, then renovated the home from head to toe. The rooms were rebuilt around the new layout and finished with one cohesive, modern look.

Where it ended up. A bright, open home that feels like a different house from the one we walked into.

The renovation.

Main floor layout

Removed and reconfigured to open the space and suit how the family lives.
Head to toe
Every room renovated from the original, dated finishes to one cohesive new look.
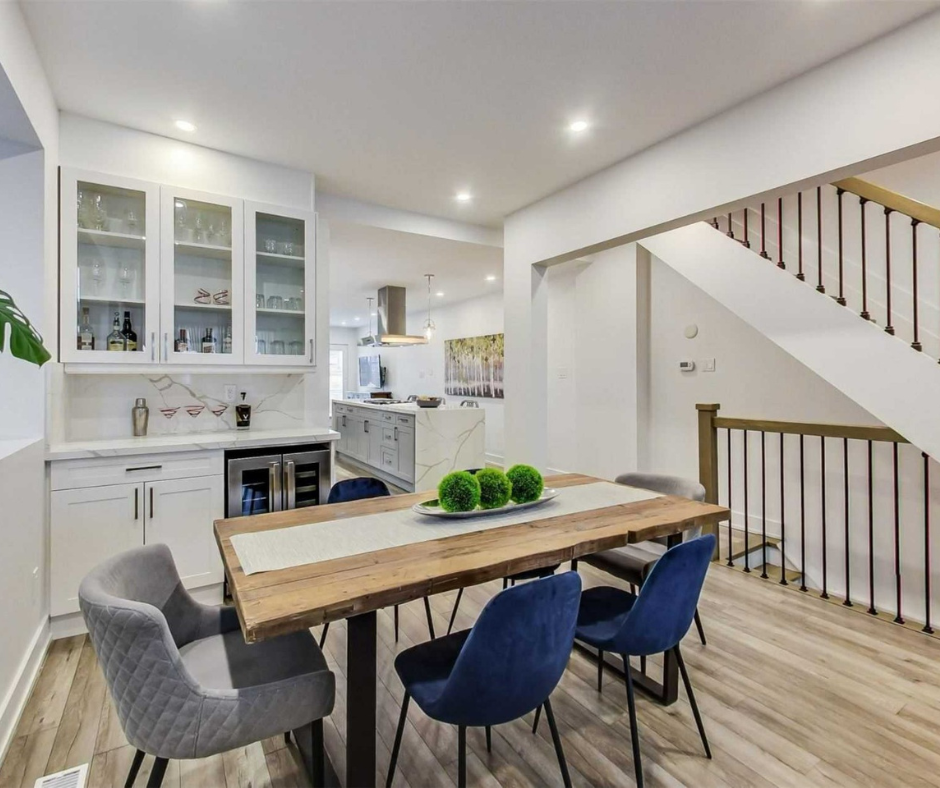
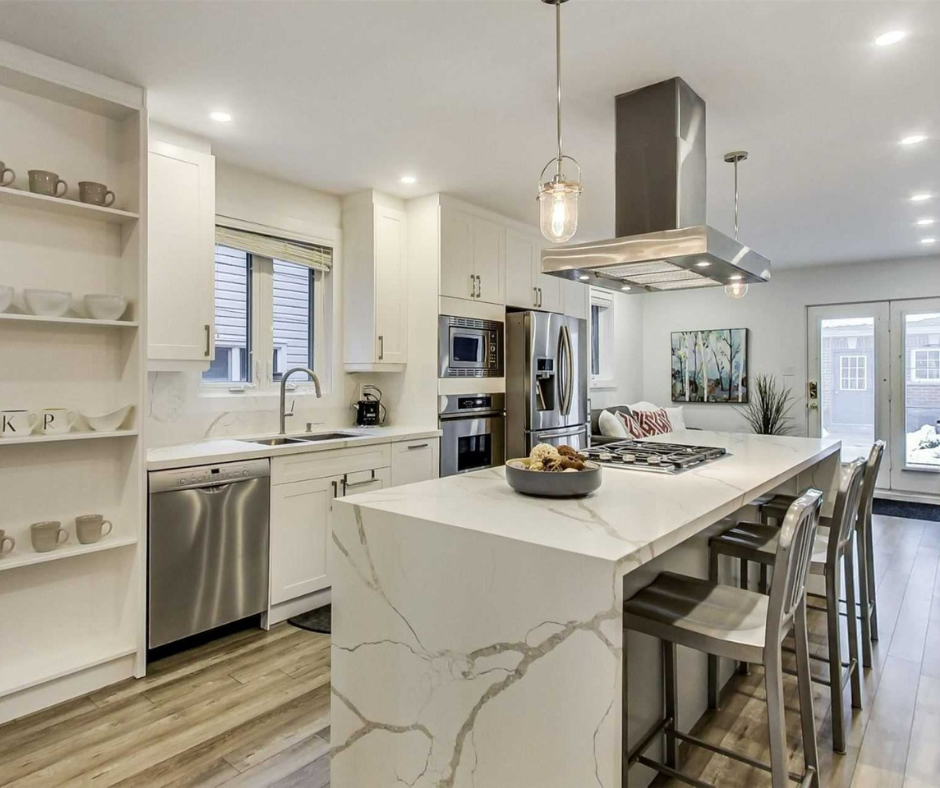
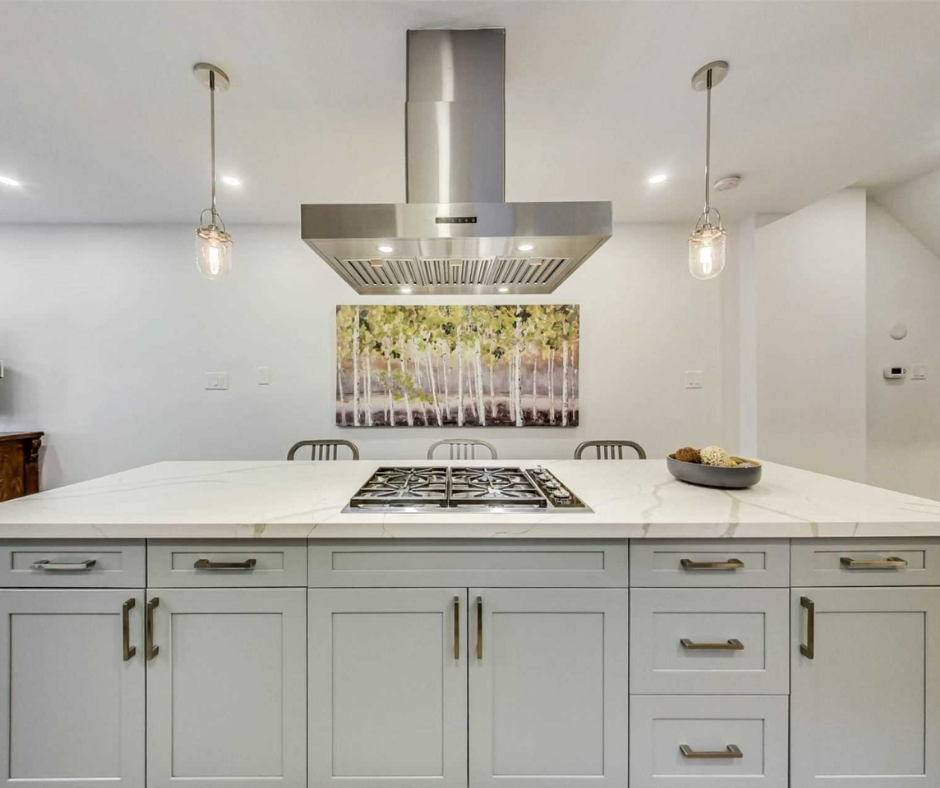
Arlington 2026 renovation: Dining area with a farmhouse tableArlington 2026 renovation: White kitchen with island and range hoodArlington 2026 renovation: Kitchen with waterfall quartz island and pantry shelvingArlington 2026 renovation: Open living room connected to the kitchen islandArlington 2026 renovation: Dining room with wood table and staircaseArlington 2026 renovation: Kitchen island with range hood and pendant lights

Kitchen

Flat-panel cabinets in a light finish, a stone-clad island and stone backsplash. Floating wood shelves and a built-in wine fridge keep the storage clean.
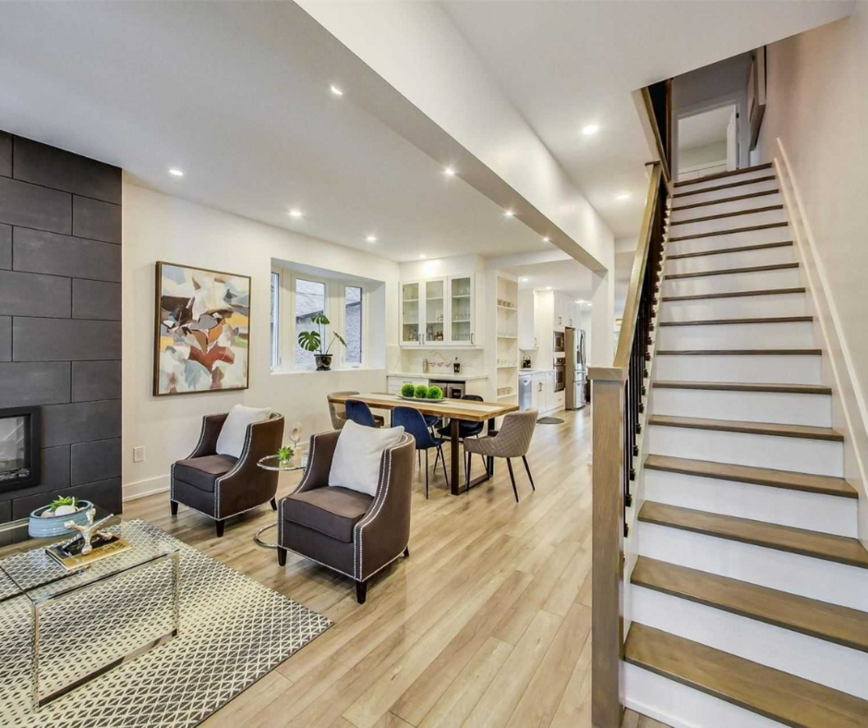
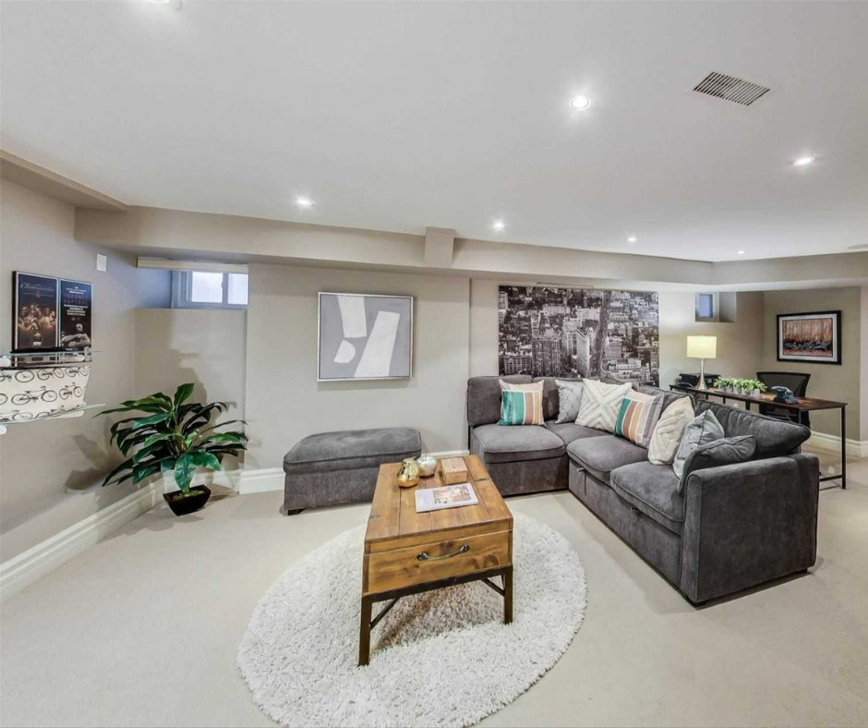
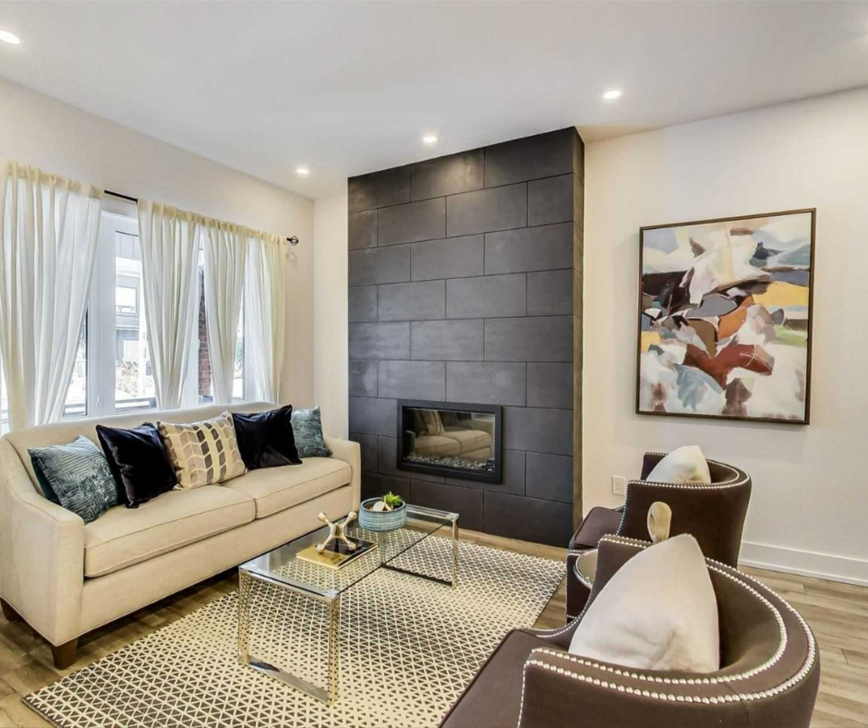
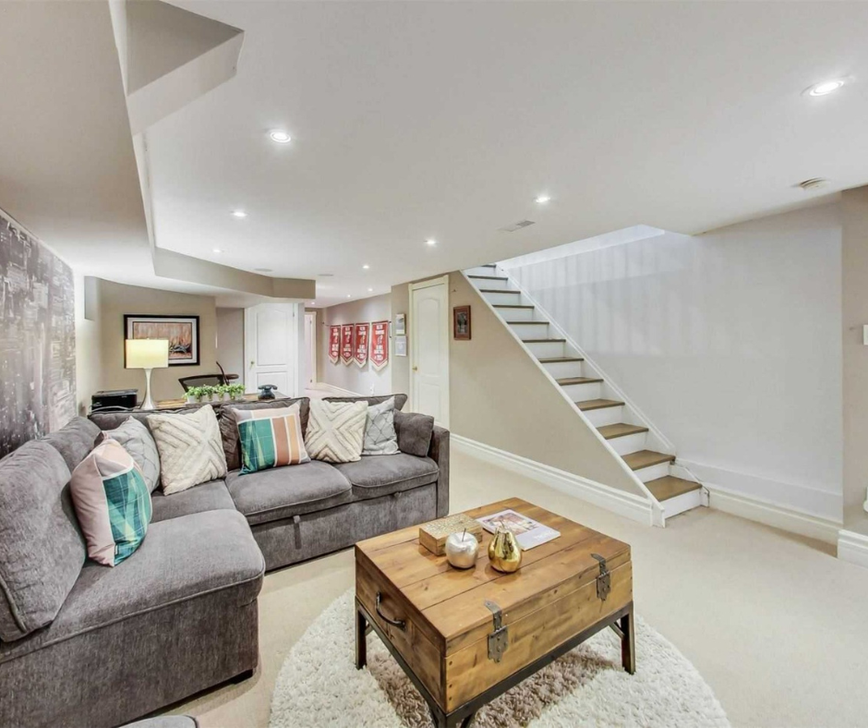
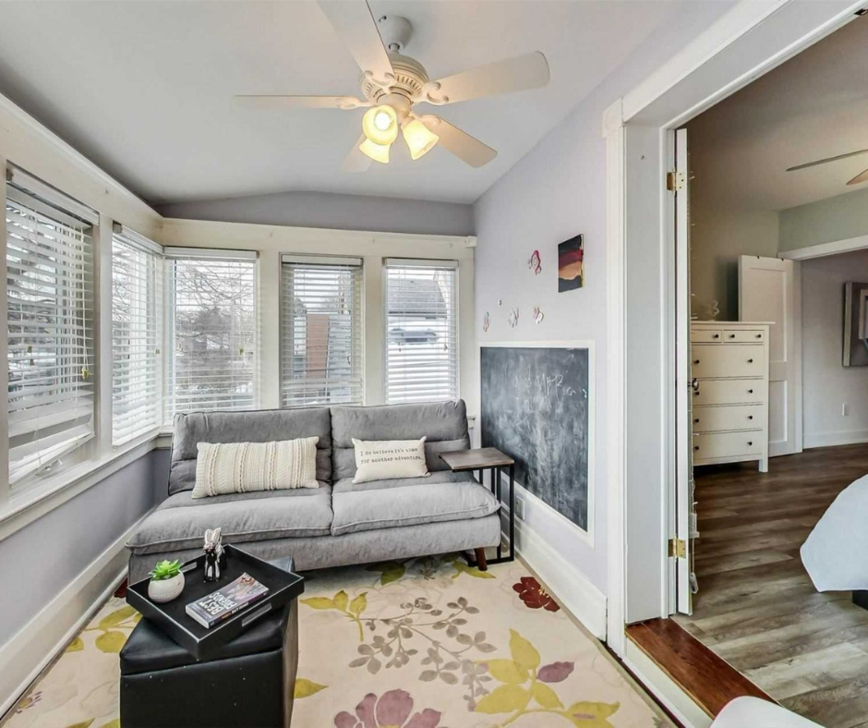
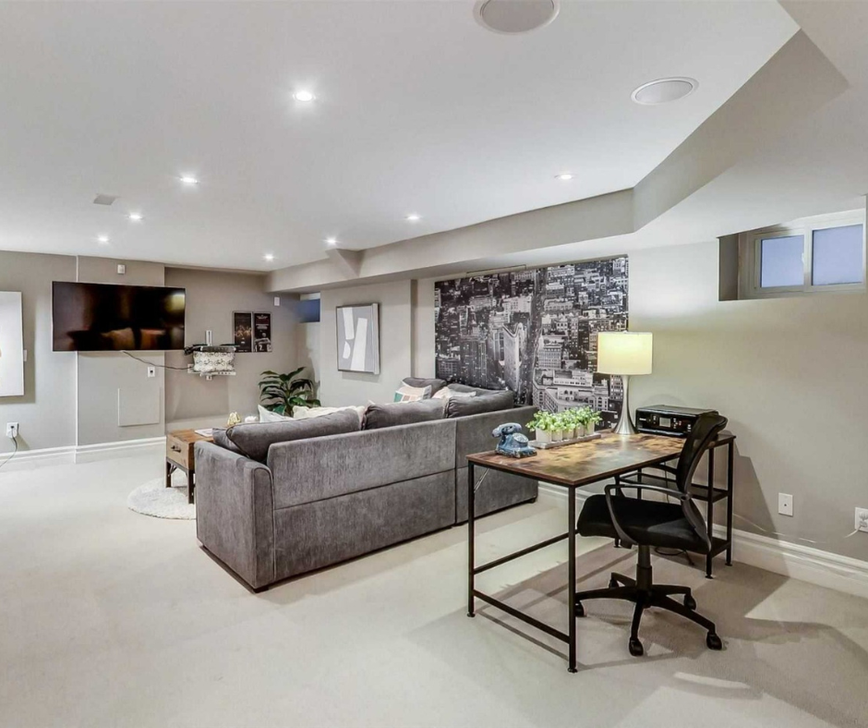
Arlington 2026 renovation: Open-concept living room with a staircaseArlington 2026 renovation: Finished basement lounge with sectional sofaArlington 2026 renovation: Living room with dark tile fireplace feature wallArlington 2026 renovation: Family room with stair and sectional sofaArlington 2026 renovation: Living room with dark tile fireplace and bay windowArlington 2026 renovation: Sunroom with bay windows and floral rugArlington 2026 renovation: Sunroom with plantation shutters and ceiling fanArlington 2026 renovation: Finished basement with study nook

Living room

A built-in media wall with open shelving and a linear fireplace in a grey stone surround. It anchors the room and hides the wiring.

Bathroom

A glass walk-in shower, a freestanding tub, a floating vanity with a backlit mirror, and matte black fixtures.
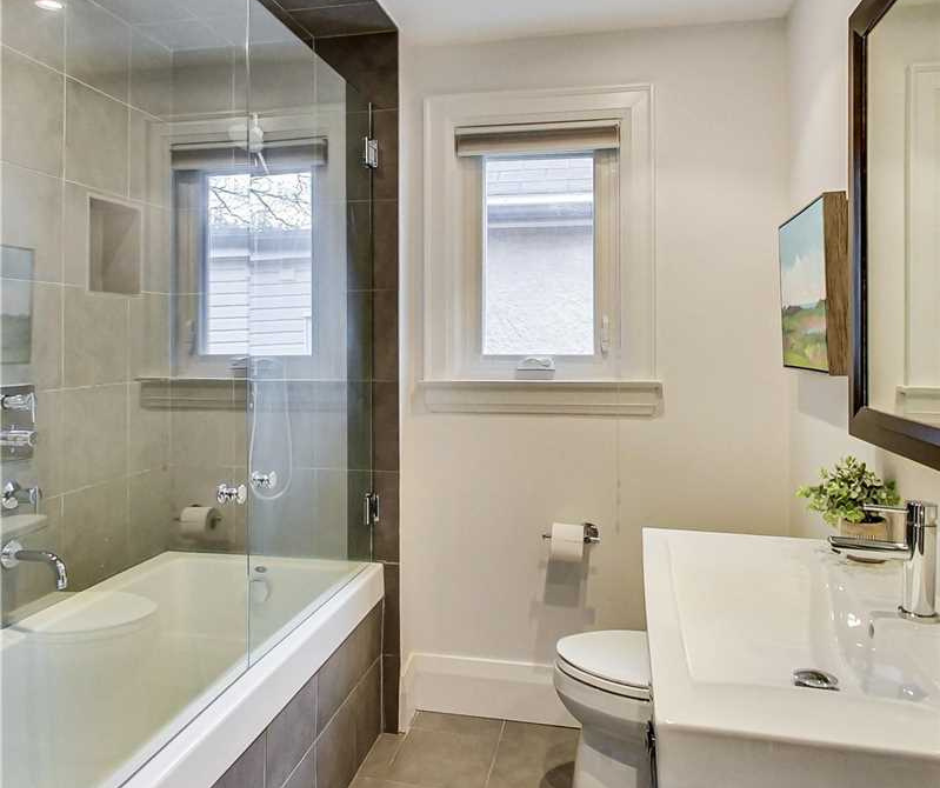
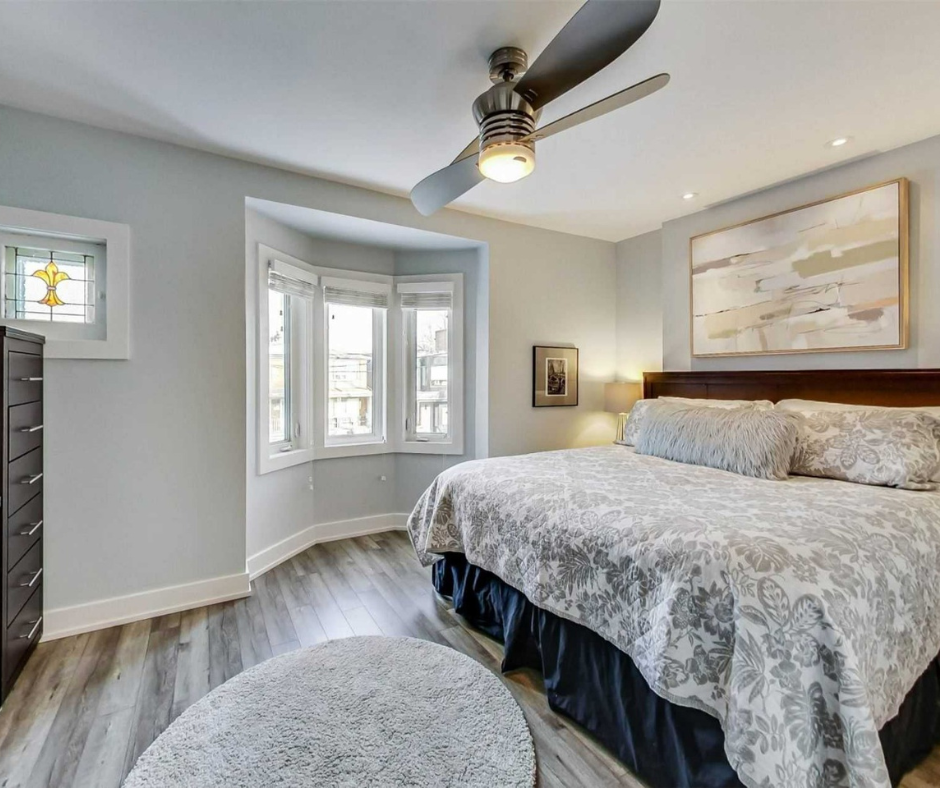
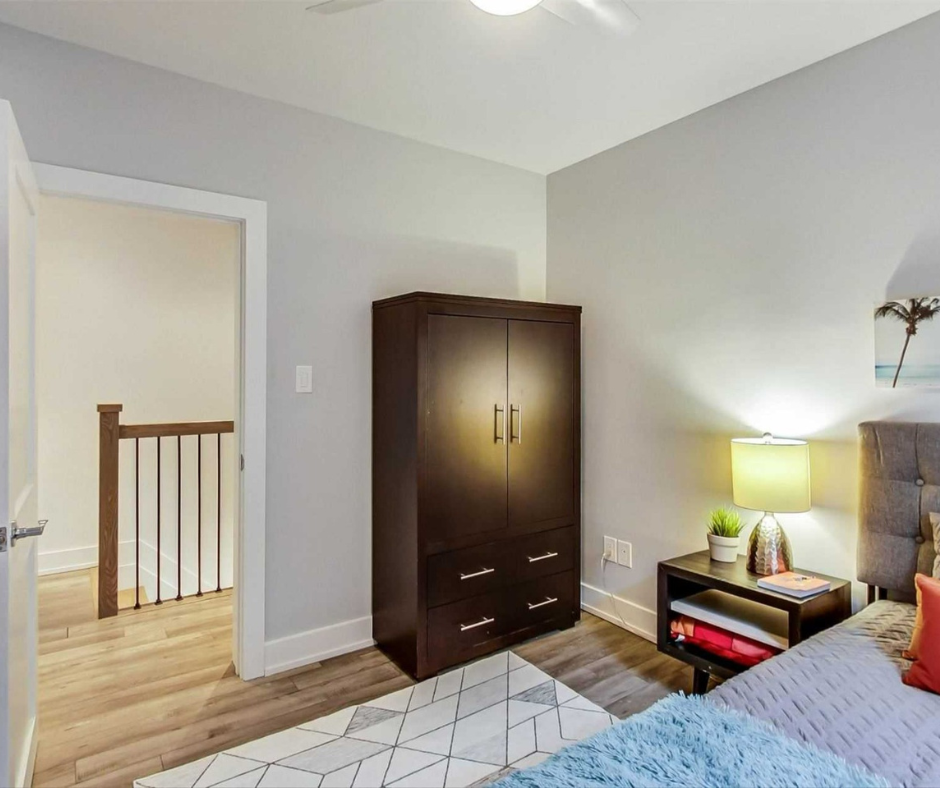
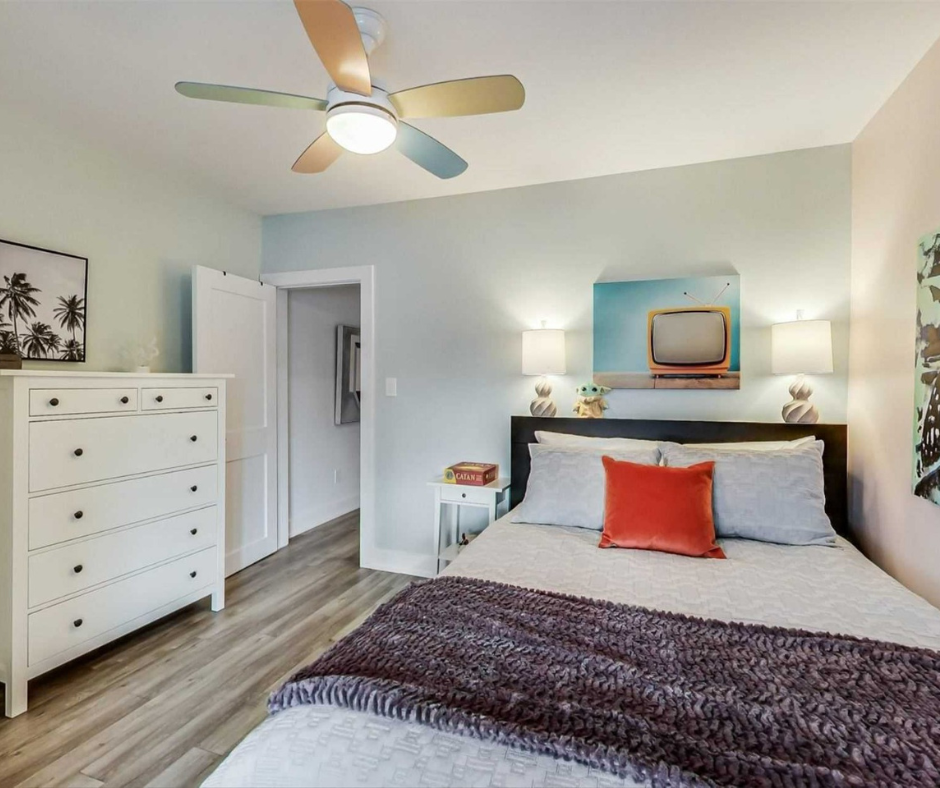
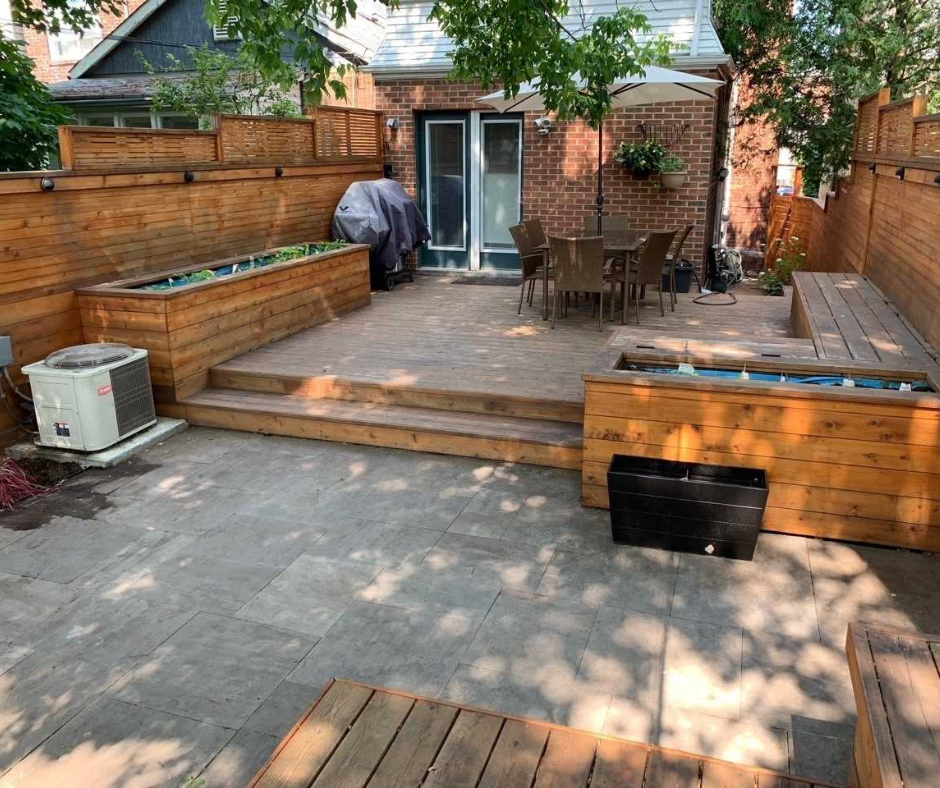
Arlington 2026 renovation: Bathroom with soaker tub and glass showerArlington 2026 renovation: Primary bedroom with bay windowArlington 2026 renovation: Bedroom with wardrobe and hallway viewArlington 2026 renovation: Living room with French doors to the backyardArlington 2026 renovation: Guest bedroom with white dresserArlington 2026 renovation: Backyard deck with built-in steps and hot tub
PREVIOUS PROJECT
NEXT PROJECT
Prev
Next
Select the fields to be shown. Others will be hidden. Drag and drop to rearrange the order.
  • Image
  • SKU
  • Rating
  • Price
  • Stock
  • Availability
  • Add to cart
  • Description
  • Content
  • Weight
  • Dimensions
  • Additional information
Click outside to hide the comparison bar
Compare

Knowledge

Keep reading.

Guides that answer the questions before you book.

Meet the team behind every job: one lead, one scope owner, one records keeper.Meet the team →