


A Toronto build is decided by the lot, the zoning and the approvals long before the first wall goes up. Here is how we plan it, in order.
Builds in Toronto cover new homes, additions, second-storey work, garden and laneway suites, and structural rebuilds. The right route depends on the lot, the zoning, whether the property is heritage-listed, and what the City allows on the site. This guide sets out what to check first, how the design and approvals are sequenced, what permits to expect, and how a written scope keeps the build on track.
Key takeaways
- Check the zoning for your lot before you commit to a design. The City publishes zoning and preliminary zoning review information.
- Permits and drawings are required for most new builds and additions. Confirm the route for your property at the start.
- Heritage properties in Toronto can need extra approvals, so check the City heritage requirements early.
- A written scope is the reference for the design, the price, the schedule and the approvals.
- Design and approvals run before construction. Changes after approval are written and approved before they are built.
- One lead runs the build from the first visit to handover, with a full record of the work.
1. Are you building a new home, or adding to an existing one?
2. Do you have a lot, and do you know its zoning?
3. Is the property heritage-listed or in a heritage area?
Table of contents
- What do I need to know before I build in Toronto?
- What to check on the lot before design starts
- How does zoning affect a new build in Toronto?
- What permits does a Toronto build need?
- What if the property is a heritage home?
- How is the design and approval process run?
- How long does a build in Toronto take?
- Is an addition different from a new build?
- How do I plan the budget for a Toronto build?
- What affects the cost of a build in Toronto?
- How do I choose a builder for a Toronto project?
- When should I call a builder in Toronto?
- Frequently asked questions
- Sources
- Related services and guides
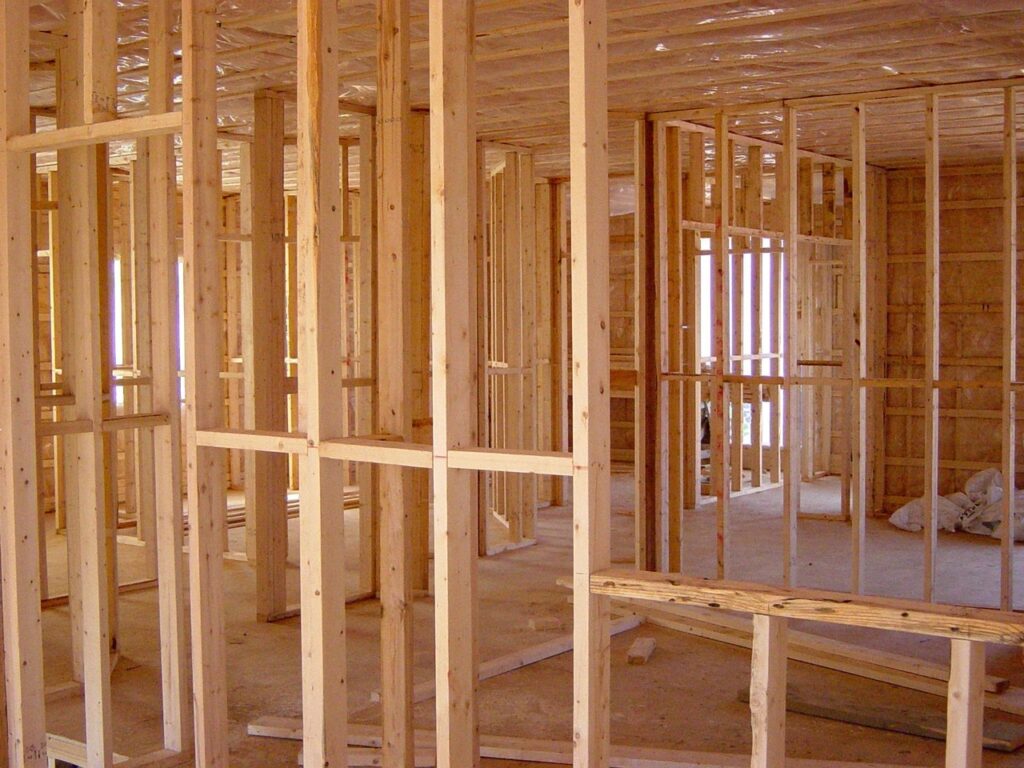
What do I need to know before I build in Toronto?
Three things decide what can be built: the lot, the zoning and the approvals. Start with those before any design is drawn, because a design that does not fit the zoning or the heritage rules has to be redrawn.
- The lot. Size, shape, grading, access, services and any existing structure on it.
- The zoning. What the City allows on the lot: height, setbacks, coverage and use.
- The approvals. Permits, drawings, and any heritage or other reviews that apply.
We check these at the site visit, and the findings are written into the scope.
What to check on the lot before design starts
A lot can look buildable and still have constraints that change the design. Before the first drawing, check the grading and drainage, the services that run to the street, the trees and any protected features, and the existing structures. Each one is written into the scope so it is designed for, not discovered during construction.
- Grading, drainage and where the water goes.
- Water, sewer, gas and electrical connections to the street.
- Trees, fencing and anything that limits the building area.
- Existing structures to keep, move or remove.
Plan the first visit with the lot survey, any existing house plans and a list of what you want the finished building to do. The more that is known at the start, the fewer surprises appear at the permit stage, and the more the design can be right the first time.
How does zoning affect a new build in Toronto?
Zoning sets what can be built on a lot. It covers the building height, the setbacks from the property lines, the lot coverage, and the permitted use. The City of Toronto publishes its zoning by-law and offers preliminary zoning reviews, which can confirm what is allowed before a design is finished.
- Height and number of storeys allowed on the lot.
- Setbacks from the front, rear and side property lines.
- Lot coverage and the size of the building footprint.
- Permitted use, including any secondary suite or laneway suite.
What permits does a Toronto build need?
Most new builds and additions need a building permit, supported by drawings and, for some work, engineering. The City of Toronto publishes its building permit information. Demolition, grading and servicing can each need their own approvals.
- Building permit with drawings for the new structure.
- Engineering for structural elements where required.
- Demolition permit where an existing building is removed.
- Inspections at each stage before the work is closed in.
We confirm which permits apply to your property in the scope, before the design is finished.
What if the property is a heritage home?
Some Toronto properties are designated under the Ontario Heritage Act or sit within a heritage conservation district. Changes to the exterior, and sometimes the interior, may need approval before work starts. The City publishes its heritage preservation information.
If a property is heritage-listed, the design, the materials and the approvals are planned together, and the extra time is written into the schedule.

How is the design and approval process run?
Design and approvals come before construction. The owner approves the design, the drawings are prepared to the City’s standard, and the permit is applied for once the design is agreed.
The design sequence
- Brief. Layout, rooms, finishes and budget range.
- Concept. The first drawings, reviewed with you.
- Drawings and engineering. The permit set, with structural and mechanical design.
- Permit application. Submitted to the City with the drawings.
- Schedule and procurement. Long-lead items ordered once the design is agreed.
Once the design is agreed, the trades and suppliers are confirmed and the schedule is set around the permit approvals. Long-lead items are ordered only after the design is locked, so the build does not wait on a material that was specified before the drawings were final.
How long does a build in Toronto take?
The timeline depends on the size of the build, the zoning and heritage reviews, the permit turnaround, the weather and the materials. Design and approvals can take as long as the construction itself, so the schedule is planned from the start.
Is an addition different from a new build?
Yes. An addition works with an existing house, so the structure, the foundation, the services and the roof have to be checked and connected. A new build starts from the lot. Both follow the same approval route, but an addition often needs more survey work at the start.
- Existing foundation and structure checked before the addition is designed.
- New services tied into the existing house.
- Roof and envelope connected so the house stays weatherproof.
See our home additions and extensions service.
How do I plan the budget for a Toronto build?
A budget works best when it is built from the scope. Set the allowances for the unknowns, such as the foundation and grading, the permits and engineering, and the finishes, and review them at each design stage. We show the budget basis at the site visit and update it in writing as the design is confirmed.
What affects the cost of a build in Toronto?
We do not publish a price on this page. The cost depends on the size of the build, the lot and its grading, the foundation, the zoning and heritage requirements, the permits and engineering, the materials and the finishes. A written scope lists each of those, so the price is built on the work.
How do I choose a builder for a Toronto project?
Look for a builder who starts with the lot and the zoning, gives a written scope before the price, names one lead for the build, and explains the permits, inspections and changes in writing.
- A written scope with every item named.
- One accountable lead from the first visit to handover.
- A clear answer on zoning, permits and inspections.
- A written change process, and a full record at the end.
See our builds and structure service.
When should I call a builder in Toronto?
- You have a lot and want to know what can be built on it.
- You are planning a new home, an addition or a second-storey addition.
- The property is heritage-listed or in a heritage area.
- You need a plan for design, approvals and the schedule.
Next step: book a site visit. We walk the lot or the house with you and put the scope, the permits and the schedule in writing before anything is designed or priced.
Frequently asked questions
Can I build a laneway or garden suite in Toronto?
It depends on the lot and the zoning. The City’s zoning and preliminary zoning review information shows what is allowed for your property before design starts.
Do I need an architect or engineer?
Most projects need engineering for structural elements, and drawings to the City’s standard. We confirm which professionals are needed for your project in the scope.
How long do approvals take?
It depends on the City’s review times and whether the property has extra approvals. We plan the schedule around them, and show the critical steps at the site visit.
Can I change the design after approval?
Changes are written down, priced and approved before they are built. Some changes need the permit amended.
Do you build in every Toronto neighbourhood?
We work across Toronto and the Greater Toronto Area. The zoning and approvals depend on the property, and we confirm them for each lot.
What do I receive at handover?
The full record: scope, drawings as built, inspection records, photos at each stage, and a walkthrough with your lead.
Sources
- City of Toronto, building permit information: toronto.ca, building permits.
- City of Toronto, zoning and preliminary zoning reviews: toronto.ca, zoning.
- City of Toronto, heritage preservation: toronto.ca, heritage.
Zoning and permit rules change. Confirm the current requirements for your lot with the City before design starts.
Related services and guides
Lot, design and build, scoped in writing.Home additions and extensions
Connected to the existing house.Architectural design and permits
Drawings and permit route, with you.
The Builders Plug
Call or text: (437) 436-4977
Email: info@thebuildersplug.ca
Hours: Monday to Friday 9am to 6pm, Saturday 10am to 4pm
Service area: Toronto and the Greater Toronto Area