


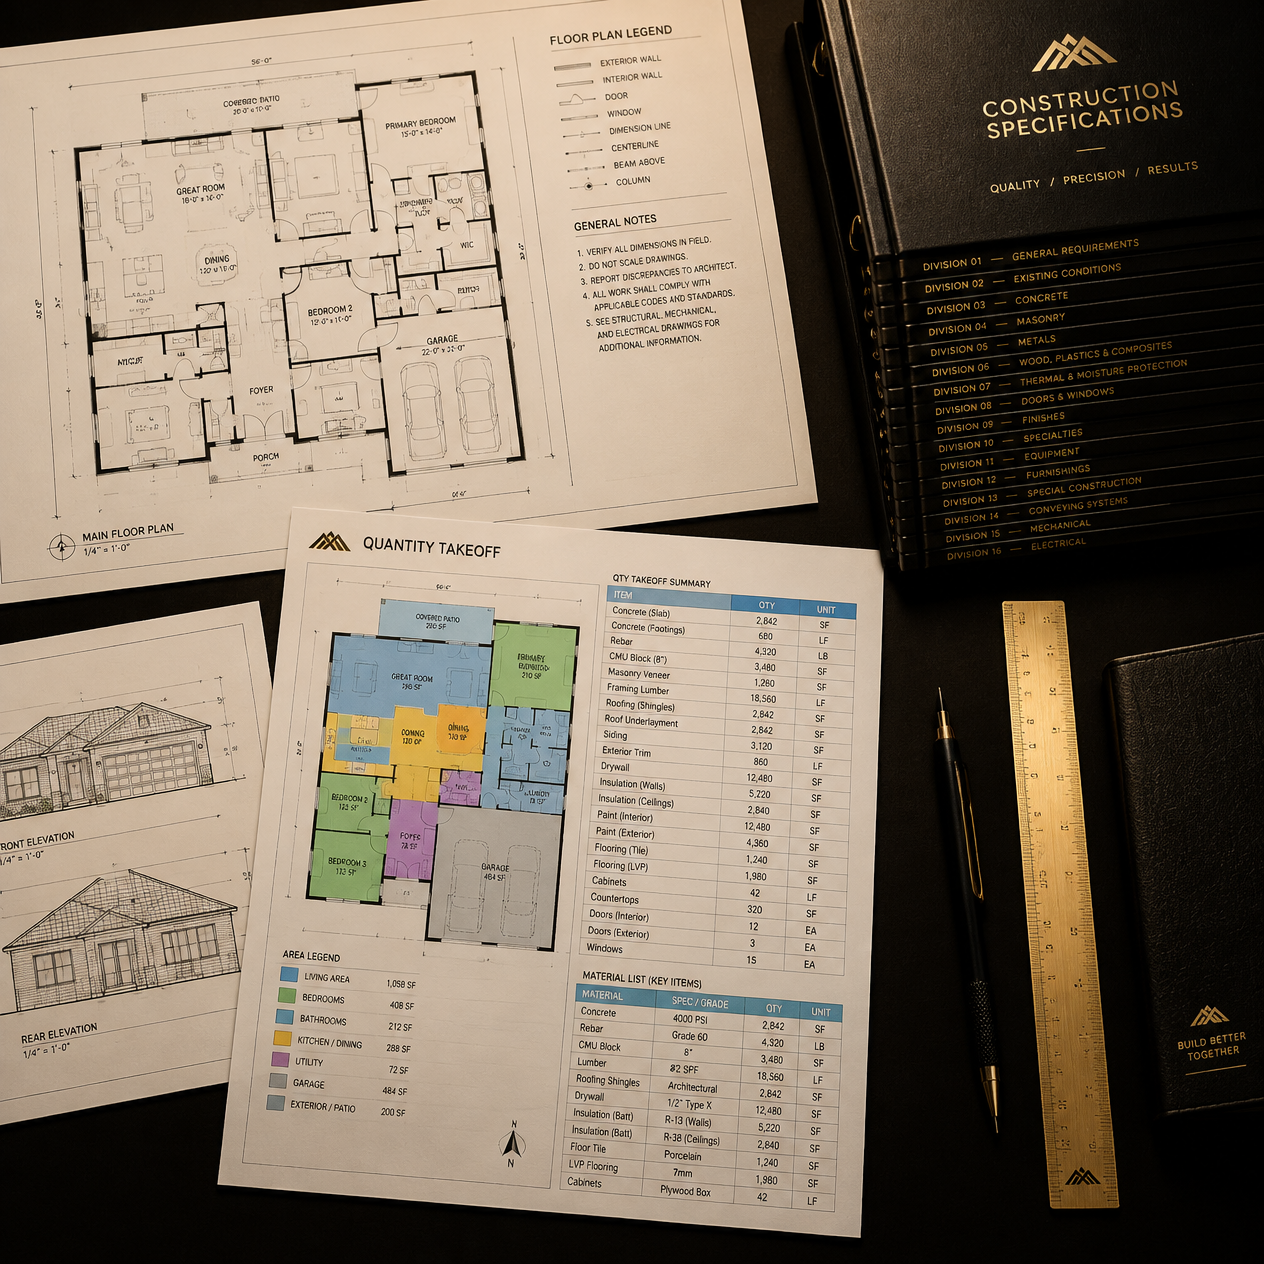
Send the drawings. Get back every line.
Every item named, measured and tagged for the bid. Then the part nobody else gives you: material costs with a low–high range, and a branded proposal to sell the job. Quantities, cost and the proposal, from one set of drawings, checked by a builder before it reaches you.
Select and check your results.
Tick every line that sounds like how you work today. Your result updates below.
Tick the lines that sound like you to see where you stand.
Which side is you?
Pick the side that describes you on each row. Your result updates below.
The builder who knows checks every trade price against the real quantities, knows the margin before the contract is signed, and bids with confidence. The difference isn’t talent or hustle. It’s knowing the true quantities.
Every line, one document
Most bids are built from three different quotes, a supplier’s guess and a spreadsheet nobody checked. ClearScope replaces that with one document.
You send the drawing set. We read every sheet, name every item with its spec, measure every quantity, set waste line by line and tag each line Verified, Allowance or Excluded. You get it back split by trade, ready to price, send to subs or put in front of a client.
No renders, no design work, no site visit. Blueprints in, takeoff out.
One missed line costs more than the takeoff.
When the numbers are a guess, you pay one of two ways. Price high to cover it and lose the bid. Price low to win it and lose the margin on site.
Off by 3% on a $150,000 job
If you guess:
- 3% missed on quantities: $4,500 out of your margin
- A 5% area miss on the same job: $7,500 gone
- Waste left out of the total, so the order comes up short
- Extra material bought to cover the gap, paid for twice
ClearScope:
- $1,800 for a four-division envelope takeoff
- Every waste factor set per item, every area measured to scale
Short 20 sheets of drywall mid-job
If you guess:
- The missing sheets, bought again at the top-up price
- Hanging waits on the sheets, so the crew stands idle
- Boarding, taping, plastering and painting all pushed back
- A second delivery and a lost day on site
ClearScope:
- $250 for the drywall division
- The count known up front, delivery planned once
A sub pads their number
If you guess: you can’t check it, so you pay for
- Every padded quantity on their number
- Their markup on materials they never needed
- Their labour on hours that were never counted
ClearScope:
- $250 per division to know the real quantity
- Your count, so the sub prices your numbers
Guessing costs you either way. Knowing costs $250.
Hours back. Money kept. Mistakes caught.
Hours
No more nights counting studs off a PDF. Send the set in the morning and spend the day selling, running jobs or bidding the next one.
Money
No full-time estimator to carry. No margin lost to a missed line. No over-ordering because the waste was a guess.
Mistakes
Every line measured, waste set per item, every Allowance and Exclusion written down. The items that get missed on site get caught on paper.
Bids
When the counting is done for you, you can say yes to more invitations to bid, without adding staff.
What is guessing costing you?
Plug in your numbers. See your hours, your money and your margin at risk. Nothing is sent anywhere.
Your figures, your math. Bid Partner is $1,000 a month for 4 takeoffs. Single takeoffs are $250 per division. Prices in CAD before tax. Planning figures, not a guarantee.
Who ClearScope is built for
Every division of a job, so you check every sub and price with confidence.
Done-for-you quantities for your trade, every bid you send.
Fast, accurate material counts so you can quote contractors the same day.
A full takeoff and cost estimate to plan and budget a build.
Four ways to get your numbers. One makes sense.
| Guessing | Full-time estimator | ClearScope | |
|---|---|---|---|
| Cost | Hidden in lost margin | Salary and benefits, paid whether busy or not | $250 per division, or $1,000 a month |
| Contract | None | Employment | Per project, no contract to start |
| To get started | Nothing | Hire and train | Send one set |
| Checked by a builder | No | Yes | Yes, every set |
| Material cost range | No | Extra work | Add-on |
| Proposal for your client | No | Extra work | Add-on |
| Trades to build it | No | No | The Builders Plug network |
Big-firm numbers. Small-firm price. No contract to start.
Six things, done the same way every time
Read the set
- Every sheet read: plans, elevations, sections, structural, schedules
- Notes, details and specs pulled into the line items
- Conflicts between sheets flagged, not guessed
Name every item
- Each line carries its spec: size, grade, gauge, rating
- Items named the way suppliers and trades price them
- No “misc.” lines
Measure every quantity
- Taken off the drawings to scale
- Converted to buyable units: sheets, sticks, bags, rolls, yards
- Imperial and metric shown where the trade needs both
Set waste line by line
- Each item type gets its own factor
- Factor shown on the line, not buried in a total
- Adjusted for cuts, layout and openings
Tag every line for the bid
- Verified: measured from the drawings
- Allowance: a placeholder where the set is silent
- Excluded: named and left out, so nobody assumes it
Split by trade, and deliver
- One section per division, ready to send to each sub
- Delivered as a PDF and a spreadsheet
- Checked by a builder before it goes out
Verified. Allowance. Excluded.
Three tags, three meanings, on every line of every ClearScope. Nothing is left for you to guess.
Verified
Measured directly from the drawings. Price it with confidence.
✓Allowance
The set doesn’t show it, so we carry a named placeholder quantity. You know exactly where the open risk sits.
%Excluded
Named and left out on purpose, such as permits, or anything by others. Nobody assumes it was included.
×An unwritten exclusion becomes your cost on site. We write them all down.
From your drawings to a takeoff you can bid from
Send the set
Drawings, and what needs taking off.
Price confirmed
By email, before any work starts.
Takeoff prepared
Read, measured, tagged and split by trade.
Builder check
Quantities checked against the drawings.
Delivered
PDF and spreadsheet, ready to bid.
Questions answered
We walk you through any line.
Turnaround depends on the size of the set and is confirmed in writing before work begins.
Twenty divisions. Every one covered.
Every division we take off, numbered the way the drawings are. Residential sets usually run 01 to 18. Commercial sets can include all twenty.
Two sample sheets, side by side
Illustrative samples. Real lines from a past job, with client details removed, replace these once one is picked.
Residential sample: addition
| Div | Item | Qty | Waste | Tag |
|---|---|---|---|---|
| 03 | Strip footings, 24 in × 8 in, 25 MPa | 6.2 m³ | 5% | Verified |
| 06 | Exterior wall studs, 2×6 SPF, 16 in o.c. | 412 pcs | 10% | Verified |
| 07 | Wall sheathing, OSB 7/16 in | 96 sheets | 8% | Verified |
| 07 | House wrap, 9 ft × 150 ft | 4 rolls | 10% | Allowance |
| 02 | Excavation and haul-away | — | — | Excluded |
Commercial sample: drywall, one floor of an office fit-out
| Div | Item | Qty | Waste | Tag |
|---|---|---|---|---|
| 11 | Steel stud, 3-5/8 in, 25 ga, 16 in o.c. | 1,840 pcs | 5% | Verified |
| 11 | Type X board, 5/8 in, 4 × 10 | 210 sheets | 10% | Verified |
| 11 | Acoustic insulation, 3-1/2 in | 3,600 sq ft | 5% | Verified |
| 11 | Bulkheads at corridor, per reflected ceiling plan | 120 lin ft | 10% | Allowance |
| 19 | Firestopping at penetrations | — | — | Excluded |
Basement second unit: 21 drawing sheets, one takeoff you can order from
A real ClearScope from a completed job: a basement turned into a legal second unit. Client details are removed, prices are withheld, and part of the list is held back. Download the sample to see every line.
112
lines taken off
13
divisions
26
named allowances
4
written exclusions
Client details removed · Prices withheld · WSIB covered · $5M liability · OBC-informed
One Bad Estimate.
Why 6 in 10 construction businesses are gone within ten years, and how to price like the big firms without hiring an estimator. Written by the person who runs the jobs.
- The numbers: how many builders start, and how many are still standing
- How a small quantity miss turns into a lost job
- The two kinds of builders, and the five habits big firms use
- A real basement second unit, taken off line by line
You don’t need a full-time estimator.
Large builders win because someone on staff knows the numbers. Most builders can’t carry that payroll, so they guess. ClearScope gives you the same numbers, paid per project.
| Full-time estimator on staff | ClearScope | |
|---|---|---|
| How you pay | A salary and benefits, whether the bids are busy or not | Per project: $250 per division, or $1,000 a month for Bid Partner |
| Capacity | One person’s hours | As many sets as you bid |
| Quantities | Measured by one person | Measured, waste set per item, tagged Verified, Allowance or Excluded |
| Material cost range | Extra work | Add-on, with low-high range per division |
| Client proposal | Extra work | Add-on, branded under your company name |
No estimator on staff?
We’re your estimating department, paid per project. No payroll to carry through the slow months.
Already have one?
Send us the counting. Your estimator gets every quantity back and spends their time pricing the job for your company, not measuring studs.
Your estimating partner, without the payroll.
Pick the package that fits the job
Two lanes. Residential work and commercial bids each have their own packages, and every one starts the same way: you send the set.
Residential
Renovation
Kitchen, bathroom, basement, interior or whole-home, taken off by division.
Send the set →Additions and extensions
The new space and where it ties into the old: structure, envelope, roof and trades.
Send the set →New construction
A custom home from footings to finish, as one written list.
Send the set →Commercial
Single-trade bid
Quantities for one trade on one project: drywall, framing, electrical, flooring.
Send the set →Full-building trade bid
One trade across every floor and unit of a building or plaza.
Send the set →Full takeoff and cost estimate
Every division measured, with an estimated cost of build for planning.
Send the set →Not sure which fits? Send the set and we’ll tell you.
Priced per project, by division
Never per sheet. Anything beyond a bundle is quoted as a full project.
Single-trade takeoff
One division, e.g. framing or drywall
$250
per division · four divisions $1,000
Envelope takeoff
Foundation to roof
$450
per division · four divisions $1,800
Bid Partner
4 takeoffs a month, priority turnaround
$1,000
per month
Prices in CAD, before tax. Based on a typical home of about 1,900 to 2,000 sq ft. Larger homes are quoted per project.
Commercial
Single-trade bid
One trade on one project.
Quoted per projectFull-building trade bid
One trade across every floor and unit.
Quoted per projectFull takeoff and cost estimate
Every division, with estimated cost of build.
Quoted per projectPrices in CAD, before tax. Takeoffs and cost estimates are planning figures, not contract prices.
What changes the price
Residential or commercial
Commercial sets carry more sheets, units and divisions.
Project type
Renovation, addition, new build, single-trade, full-building or full estimate.
Floor area
Total square footage across all levels.
Storeys and units
Each floor and unit type adds measuring.
Divisions in scope
One trade or every trade.
Drawing quality
A complete, to-scale set takes less time than a partial one.
Bundle or full project
Bundles of divisions, or the whole building.
Takeoff or cost estimate
Quantities only, or quantities plus estimated cost.
Deadline
Rush turnaround is quoted separately.
Most takeoffs stop at quantities. ClearScope goes two steps further.
1. Material cost range
What the job will cost, before anyone bids it.
- Every line priced for materials, with a low-high range
- Totals per division and for the whole job
- Built from current supplier pricing and checked against industry cost data
- Labelled as planning figures, not a quote
- Priced per project
2. ClearScope proposal for your client
The document to sell the job with.
- Your takeoff turned into a branded scope-of-work proposal, under your company name and logo
- Every line your client is paying for, with inclusions, allowances and exclusions written out
- Ready to send to the homeowner, GC or owner you’re pricing for
- Option: your proposal template set up so you can reuse it on every job
- Priced per project
Quantities, cost and the proposal, from one set of drawings. Send the set →
You’ve got reasons. We’ve heard them all.
“I already do my own takeoffs.”
Then you know how many nights they eat. Send us the counting and spend those hours selling and running jobs. Check our first set against yours.
You get your evenings back and a second set of eyes on every bid.
“My trades give me their prices.”
Then your trades are setting your price. With the real quantities you can check every number they send and see when one is padded.
You price the job. Not your subs.
“I price by the square foot. It works.”
Until the house has a vaulted ceiling, a steel beam and three bathrooms. Square-foot pricing averages out the exact details that make or lose money.
Price the house you’re building, not the average one.
“I already have takeoff software.”
Software measures what you click. It doesn’t read the notes, catch conflicts between sheets, set waste per item or write down what’s excluded. A builder does.
The quantities, plus the judgement software doesn’t have.
“I already have an estimator.”
Good. Give them their time back. We do the counting, and they price the job for your company and chase more bids.
Same estimator, more bids out the door.
“It’s too expensive.”
It’s $250 a division. One missed item on site costs more than that. Bidding four jobs a month? Bid Partner covers all four for $1,000.
The cheapest line in your bid is the one that protects the rest.
“What if I don’t win the bid?”
Then you’re out $250, not the margin on a job you won by underpricing. Sharp numbers let you bid tight without giving the job away.
Lose a bid, not your shirt.
“How do I know it’s accurate?”
Every line shows its source: Verified from the drawings, Allowance where the set is silent, Excluded in writing. A builder checks every takeoff before it’s sent, and we walk you through any line you question.
Nothing hidden, nothing assumed.
“My drawings aren’t complete.”
Send what you have. Anything the set doesn’t show becomes a named Allowance, so you see the risk before you sign, not on site.
Even a partial set gets you a usable number.
“I’ve got a bid deadline.”
Your turnaround is confirmed in writing with your price, before we start. If we can’t make your date, you hear it up front.
You know when it lands before you commit.
“You don’t know my market.”
Quantities don’t change by city: a 2×6 is a 2×6 in Toronto or Texas. You price it for your market, and the cost range add-on uses current supplier pricing.
The count is universal. The pricing stays yours.
“Commercial is a different game.”
It is, and so is the takeoff: single-trade bids, every floor and unit of a building, and full estimates for developers and architects.
One partner from a basement to a plaza.
“I’ve never heard of you.”
20+ years building, WSIB covered, $5M insured, and a builder on every set. Send one set and judge the work, not the website.
The first takeoff is the proof.
Send one set. Judge the work.
Pick the divisions, get your price by email, and only go ahead if it works for you. If the first set earns its keep, keep sending.
- Price confirmed before any work starts
- Pay per project
- Upgrade to Bid Partner when you’re bidding every week
Your first set
Pick the divisions. Get the price. Then decide.
Your price and turnaround come back by email before any work starts.
Send. Confirm. Deliver. Build.
Send
Upload the set and pick the divisions.
Confirm
Price and turnaround by email, before work starts.
Deliver
Your ClearScope as a PDF and a spreadsheet, split by trade.
Build
Need the crew too? Add vetted trades from The Builders Plug network.
Tell us about your project.
Upload the drawings and tell us what needs taking off. Your price and turnaround come back by email before any work starts.
Is your set ready for a takeoff?
Tick what you have, then answer three quick questions.
Six questions to ask any takeoff provider
Does the list name every item with its spec?
A quantity with no spec can’t be priced or ordered.
Is waste set per item, or one number on the total?
One blanket factor over-orders some items and short-orders others.
Which lines are measured and which are guesses?
Allowances should be named, so you know where the risk is.
What’s excluded, in writing?
An exclusion nobody wrote down becomes your cost on site.
Who checks the quantities against the drawings?
Software misses what a builder catches.
What exactly do I receive?
You should get a file you can send to subs, not just a total.
Every ClearScope answers all six, in writing. Send the set →
Built by builders, not a software company
- 20+ years on site, not a software company
- Every line named, measured and tagged
- Waste set per item, never one blanket number
- Exclusions written down, never assumed
- Split by trade, ready to send to subs
- Residential and commercial, from one kitchen to a full building
Our standard
- A written price and turnaround before work starts
- A builder checks every takeoff before it’s delivered
- Every Allowance and Exclusion named in writing

Illustration.
Built in Toronto, working across North America
We started on GTA jobs and still build here. Takeoffs are done from your drawings, so where the job is doesn’t matter.
Toronto and the GTA
Mississauga, Brampton, Vaughan, Markham, Richmond Hill, Oakville, Burlington, Hamilton
Canada
Ontario, then Ottawa, Montreal, Calgary, Edmonton, Vancouver
North America
US builders and trades, with imperial quantities as standard. Scopes are OBC-informed for Ontario jobs; elsewhere we follow your drawings and local notes.
Frequently asked questions
What do I send?
The drawing set as PDFs: plans, elevations, sections, structural and schedules, plus which divisions you need.
What do I get back?
One ClearScope document as a PDF and a spreadsheet: every item with its spec, quantity, waste and tag, split by trade.
How much does a takeoff cost?
Residential single-trade takeoffs are $250 per division and envelope takeoffs $450 per division. Commercial work is quoted per project. You get the price in writing before work starts.
How long does it take?
It depends on the size of the set. Your turnaround is confirmed by email with your price.
Do you do commercial work?
Yes: single-trade bids, full-building trade bids, and full takeoffs with a cost estimate.
Is a takeoff or estimate a fixed price for the build?
No. Takeoffs and cost estimates are planning figures, not contract prices.
Do you price by sheet?
No. Pricing is per project, by division. Anything beyond a bundle is quoted as a full project.
Do you work outside Toronto?
Yes. Takeoffs are done from your drawings, anywhere in Canada and the US.
Can you also supply the trades?
Yes. Vetted trades from The Builders Plug network can be added to any job.
Your next bid starts with the drawings.
Send the set today. Get your price before any work starts.